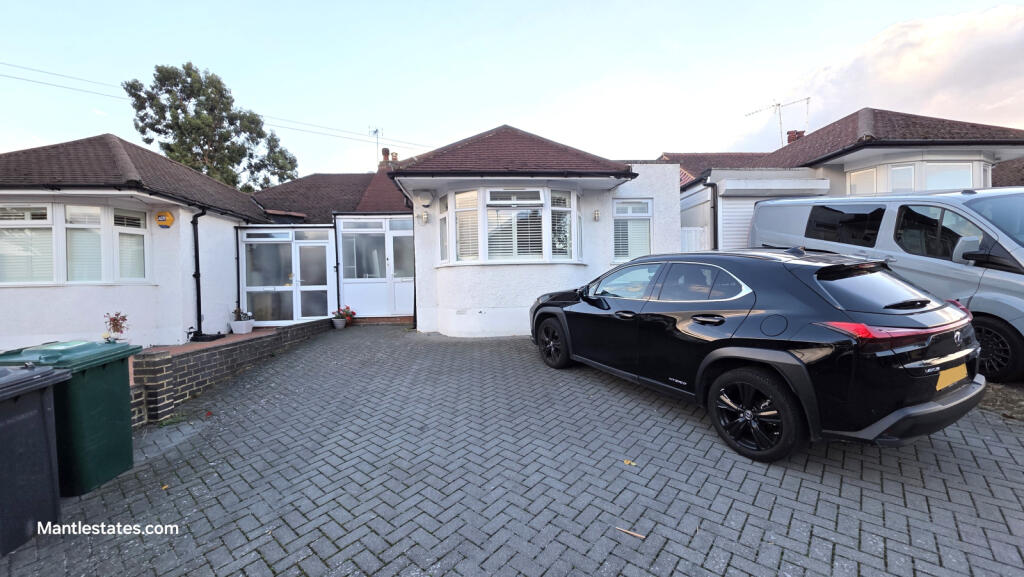
House for sale, 121 m²
Enfield
4 bedrooms·2 bathrooms
990.807 €
8.188 €/m²
Listed Oct 20, 2026
About this listing
Semi-detached Bungalow on Connaught Avenue, East Barnet, Barnet, EN4 8PJ. This property has been extended to the rear and into the loft to a very high standard. Boasting 4 double bedrooms & an en-suite to the loft bedroom. Large Garden Studio. Open-plan lounge, dining area & fully fitted kitchen with bi-folding doors to southerly facing rear garden. Main bedroom has fitted wardrobes. Wooden flooring throughout. With a garden that is over 100 feet long, lawn, patio area & southerly facing. Located on a quiet road and within easy reach of East Barnet's popular schools & a short walk to Russell Lanes shopping facilities. Accessible to Oakleigh Park Train Station with access to King's Cross & Moorgate via Finsbury Park (Piccadilly & Victoria Line), and also accessible to Totteridge & Whetstone Tube ( Northern Line). The property has an outbuilding in the garden with a bedroom, lounge, kitchen & shower room.
Property additional info
PORCH:: 6' 05" x 7' 00" (1.96m x 2.13m)
Double glazed front door, tiled floors,
HALLWAY:: 13' 00" x 5' 10" (3.96m x 1.78m)
13'00" x 2'10" LOUNGE - DINING AREA:: 25' 10" x 11' 10" (7.87m x 3.61m)
Stairs to first floor, wooden floor, spot lights, Velux window, bi-folding doors to to garden, under stairs storage cupboard.
KITCHEN AREA:: 13' 00" x 14' 00" (3.96m x 4.27m)
Double glazed window to rear aspect, double glazed door to side aspect, wall and floor standing kitchen units, quartz worktop, plumbing for washing machine and fitted dishwasher, 5 ring gas hob, extractor hood, double oven, spotlights, wooden floor, Velux window.
FRONT BEDROOM:: 13' 01" x 16' 00" (3.99m x 4.88m)
Double glazed window to front aspect, wooden floor, plantation shutters, radiator.
MIDDLE BEDROOM: 13' 01" x 9' 01" (3.99m x 2.77m)
Double grazed window to side aspect, wooden floor, radiator
REAR BEDROOM:: 11' 09" x 12' 08" (3.58m x 3.86m)
Fitted wardrobes, two double glazed windows to side aspect, wooden floor, radiator.
BATHROOM:: 9' 07" x 7' 02" (2.92m x 2.18m)
Double glazed window to front aspect, low level flush w/c, wash hand basin with mixer tap and vanity unit, fitted bath with shower, heated towel rail, tiled floor, tiled walls, spotlights, extractor fan.
LANDING:: 2' 08" x 7' 01" (0.81m x 2.16m)
Wooden stairs & landing.
LOFT ROOM:: 16' 00" x 12' 05" (4.88m x 3.78m)
ACTUAL MEASURMENTS: 16'02" x 10'07" > 12'05" Double glazed window to rear aspect, wooden floor, 2 X Velux window to front aspect, storage into eves, spotlights, radiator
EN-SUITE: 6' 07" x 4' 08" (2.01m x 1.42m)
Double glazed window to rear aspect, tiled walls, tiled floor, heated towel rail, walk in shower, low level flush w/c, wash hand basin with mixer tap and vanity unit.
GARDEN:: 112' x 28' 05" (34.14m x 8.66m)
Patio, mostly laid to lawn, south westerly facing.
OUTBUILDING / STUDIO:: 18' 08" x 11' 07" (5.69m x 3.53m)
ACTUAL MEASURMENTS: 18'08" FRONT DRIVE WAY:: 27' 00" x 23' 00" (8.23m x 7.01m)
Block paving, space for two cars.
Roof type: Slate tiles.
Construction materials used: Brick and block.
Water source: Direct mains water.
Electricity source: National Grid.
Sewerage arrangements: Standard UK domestic.
Heating Supply: Central heating (gas).
Parking Availability: Yes.
What's included
Garden
Parking
TypeSemi-detached house
Living Area121 m²
Bedrooms4
Bathrooms2
HeatingGas Central
Location
Map loading soon
Neighborhood data on demand
Nearby essentials will load when this section comes into view.
Listed on
Mortgage calculator
Estimated monthly payment
4.906 €/mo
Down payment10 % · 99.081 €
99.081 €891.726 € loan
Term
Total repayable1.471.807 €
Interest rate4.40 %
Representative estimate · Landomo is not a mortgage broker. · Rates updated April 2026