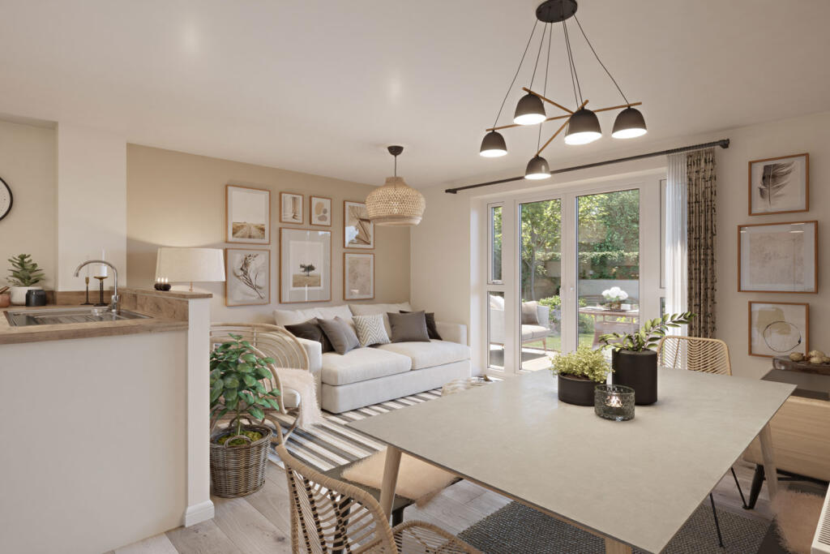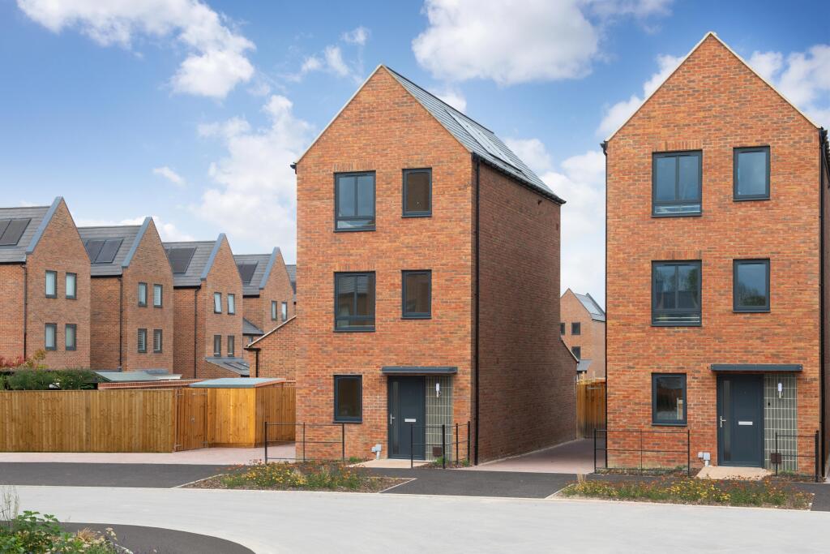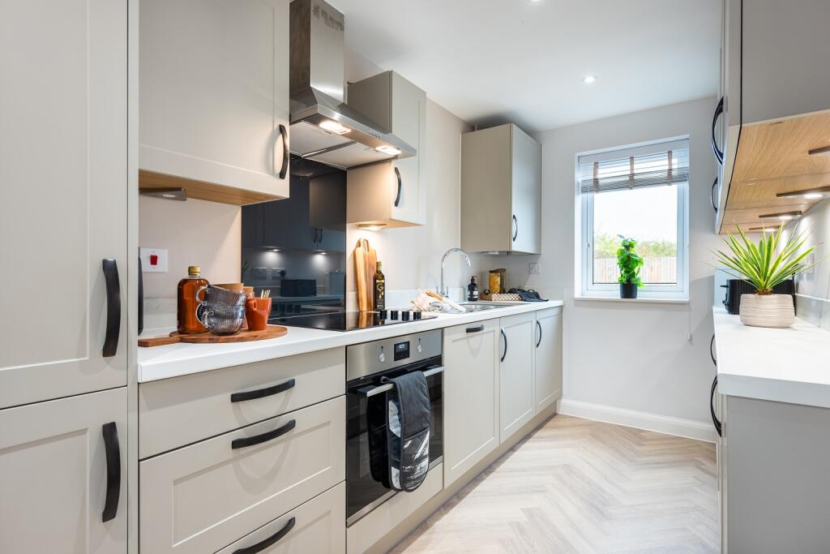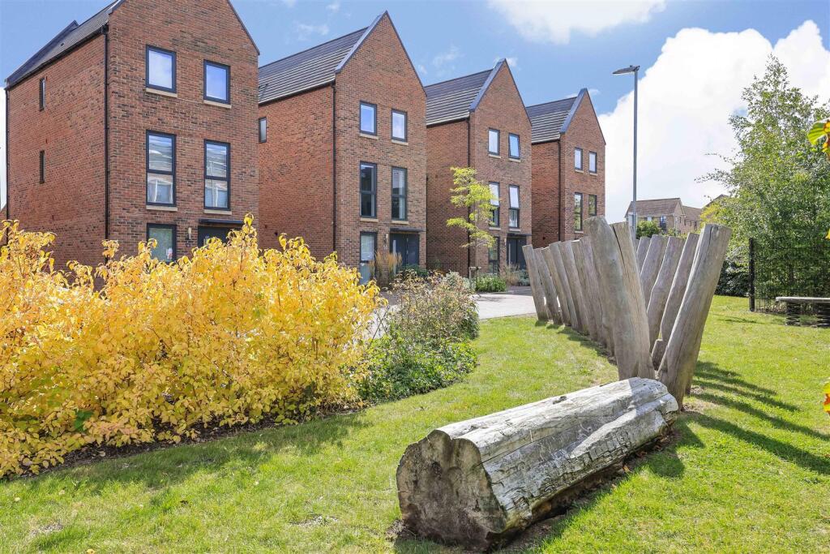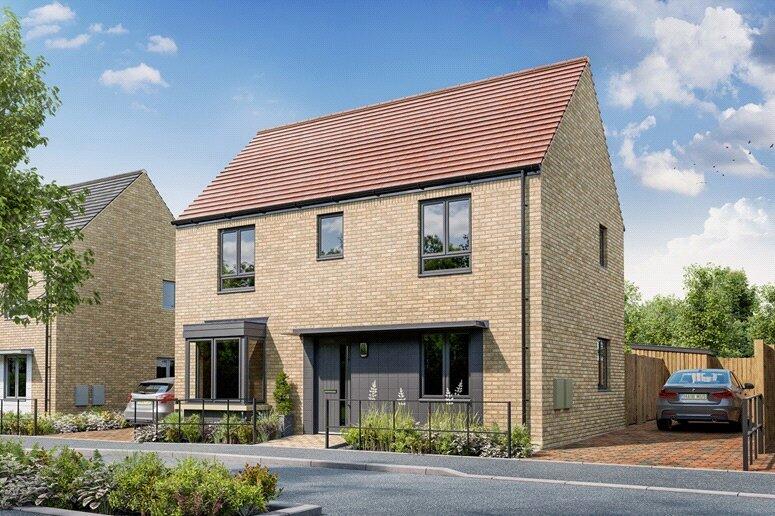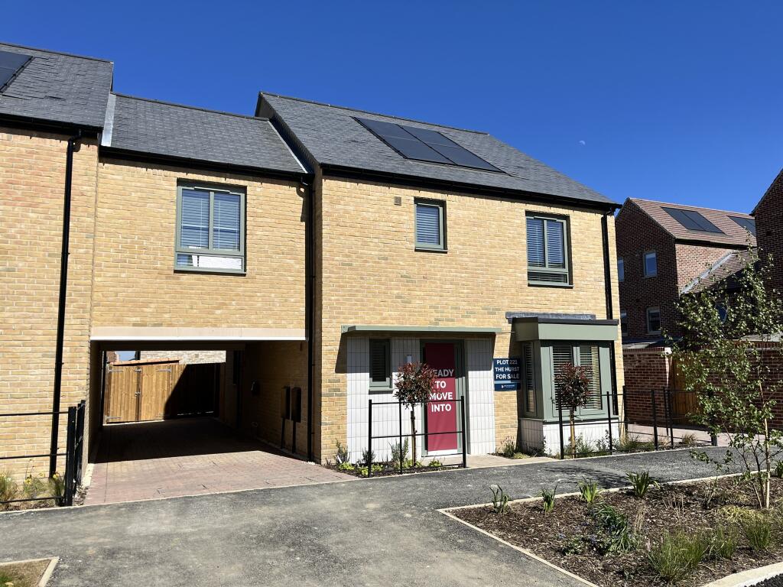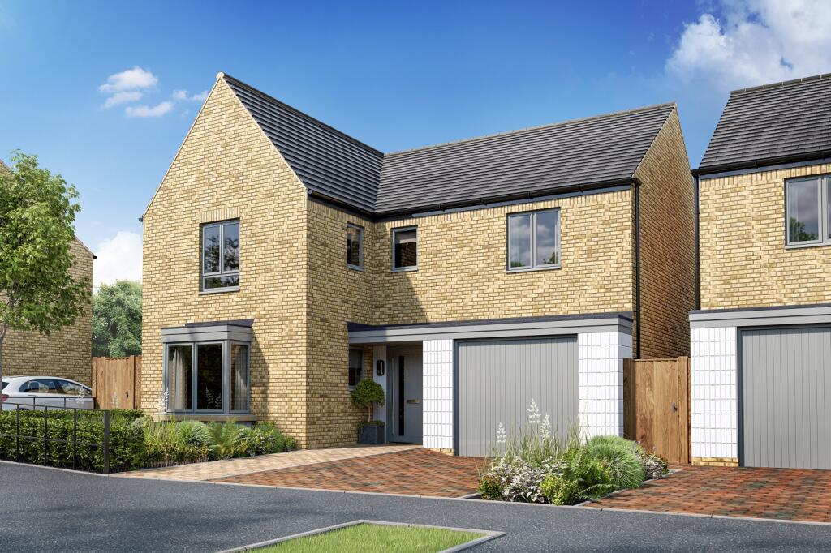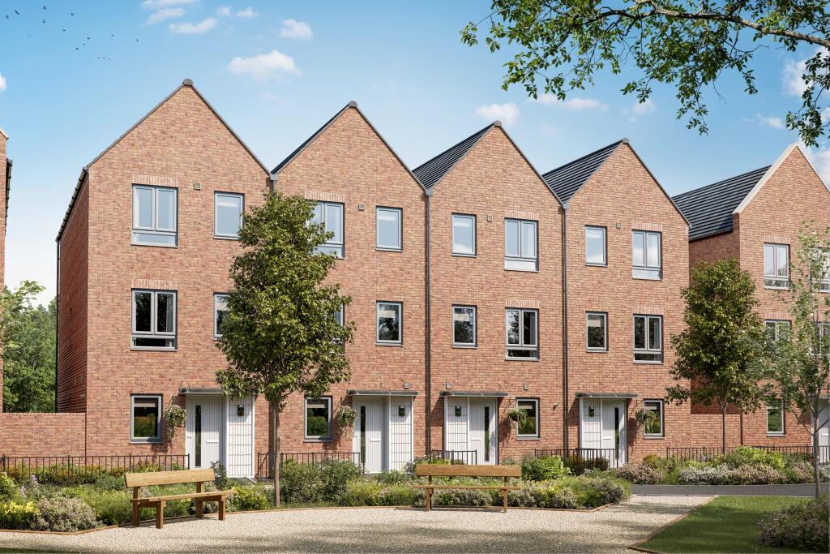
£20,000 DEPOSIT CONTRIBUTION* - THE HAVERSHAM AT DARWIN GREEN - This three bedroom home townhouse has a spacious open-plan kitchen with French doors onto your garden. On the ground floor, there is also a cloakroom, storage cupboard and a private study or flexible space. On the first floor is the main bedroom with an en suite and the lounge. On the top floor of this home, there are two further double bedrooms and a family bathroom. Room Dimensions 2 Bathroom - 1695mm x 1963mm (5'6" x 6'5") Bedroom 2 - 3936mm x 3488mm (12'10" x 11'5") Bedroom 3 - 3936mm x 3345mm (12'10" x 10'11") 1 Bedroom 1 - 3042mm x 3936mm (9'11" x 12'10") Ensuite 1 - 1551mm x 2163mm (5'1" x 7'1") Lounge - 3630mm x 3936mm (11'10" x 12'10") G Family / Dining - 3936mm x 4818mm (12'10" x 15'9") Kitchen - 1865mm x 3063mm (6'1" x 10'0") Study Downstairs - 1865mm x 2751mm (6'1" x 9'0") WC - 861mm x 1649mm (2'9" x 5'4")Show more