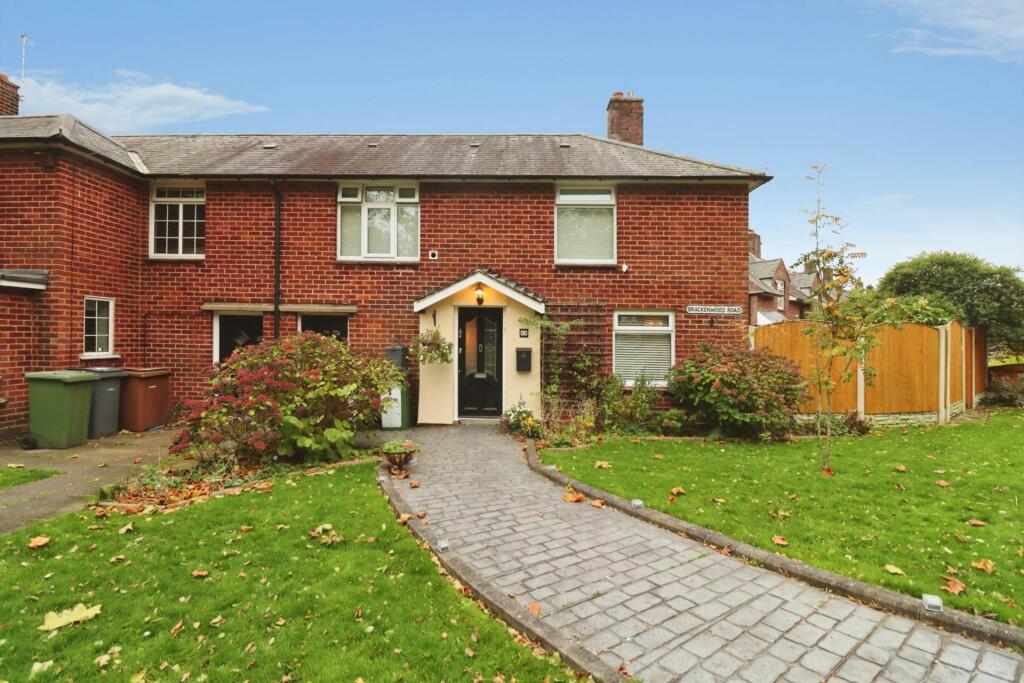
House for sale, 66 m²
Wirral, Higher Bebington
3 bedrooms·1 bathroom
288.150 €
4.365 €/m²
Listed Nov 6, 2026
About this listing
A layout that works and an outlook that doesn`t get old. This well presented three bedroom end terrace on Brackenwood Road is ready for its next owner. Step inside and the hallway has a storage cupboard, so coats and shoes are sorted. The lounge is a good size and made for relaxing, the sort of room you sink into after a long day. A sliding door opens onto the side garden, handy for a bit of fresh air without leaving the sofa.
The dining room opens into the modern kitchen, and the two work together as one social space. Cook while everyone else sets the table, or pull up a chair at the end of the day and carry on the conversation while dinner finishes. Beyond it are a lean to and a utility room. An inner hall runs from the front of the house to the lean to and the downstairs WC.
To the first floor you`ll find three good size bedrooms. Use them as bedrooms, a home office or a guest room, whatever suits your needs. A shower room completes the first floor.
The paved garden is low maintenance and made for outdoor living. Fire up the barbecue, set the table for al fresco dining or have your morning coffee in the sun. There`s no lawn to mow and no weekends lost to upkeep.
Brackenwood Road is a popular residential spot with plenty on the doorstep. The house overlooks the former Brackenwood golf course. Local primary, secondary and grammar schools are all within easy reach. Teehey Lane is a short walk away for shops and eateries, and Bebington Village is a short drive. The M53 is just a few minutes away, so Liverpool and Chester are both easily reached.
Council tax band B. Freehold.
Hallway - 10'9" (3.28m) Max x 6'5" (1.96m)
Lounge - 11'0" (3.35m) x 11'10" (3.61m)
Dining Room - 10'10" (3.3m) Max x 12'3" (3.73m) Max
Kitchen - 8'9" (2.67m) x 9'5" (2.87m)
Inner Hallway - 12'3" (3.73m) x 3'8" (1.12m)
Lean to - 17'6" (5.33m) Max x 13'2" (4.01m) Max
Utility - 6'9" (2.06m) x 8'8" (2.64m)
Downstairs WC - 5'8" (1.73m) x 2'9" (0.84m)
Landing - 3'7" (1.09m) x 8'5" (2.57m)
Bedroom One - 15'5" (4.7m) Max x 10'6" (3.2m) Max
Bedroom Two - 9'5" (2.87m) x 11'11" (3.63m)
Bedroom Three - 8'10" (2.69m) x 9'6" (2.9m)
Bathroom - 5'3" (1.6m) x 8'9" (2.67m)
what3words /// quiz.fuzzy.grew
Notice
Please note we have not tested any apparatus, fixtures, fittings, or services. Interested parties must undertake their own investigation into the working order of these items. All measurements are approximate and photographs provided for guidance only.
What's included
Terrace
TypeTerraced house
Living Area66 m²
Bedrooms3
Bathrooms1
HeatingDouble Glazing, Gas Central
MunicipalityWirral
Location
Map loading soon
Neighborhood data on demand
Nearby essentials will load when this section comes into view.
Listed on
Mortgage calculator
Estimated monthly payment
1.427 €/mo
Down payment10 % · 28.815 €
28.815 €259.335 € loan
Term
Total repayable428.036 €
Interest rate4.40 %
Representative estimate · Landomo is not a mortgage broker. · Rates updated April 2026