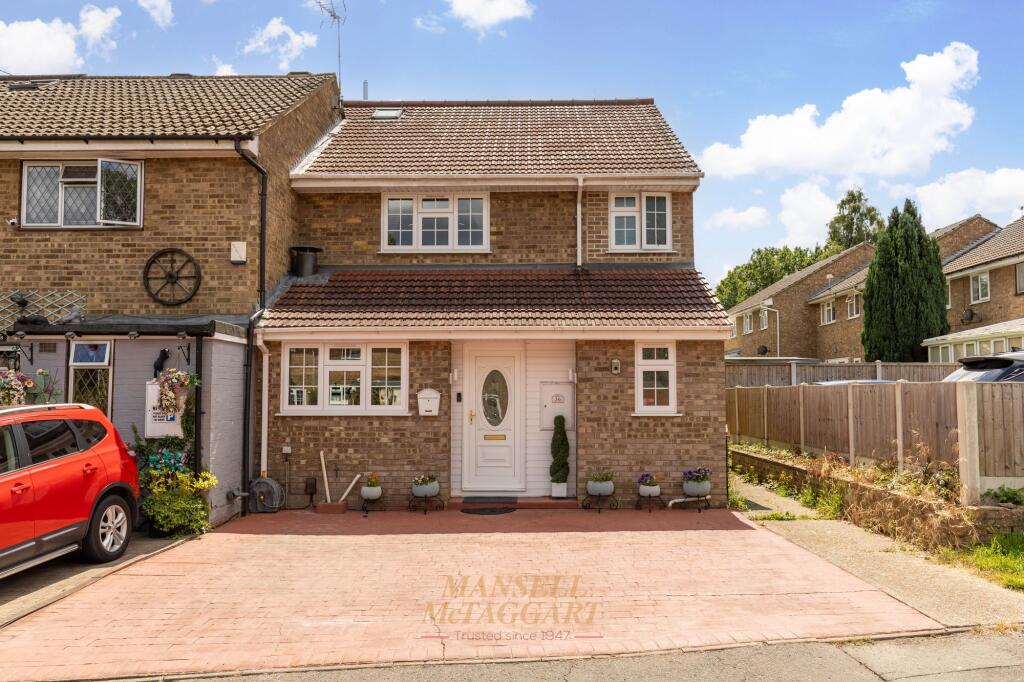
House for sale, 143 m²
Redhill
4 bedrooms·4 bathrooms
592.522 €
4.144 €/m²
Listed Jul 6, 2026
About this listing
A well-presented four-bedroom end-of-terrace family home, situated in the desirable area of Pound Hill. The property is within walking distance of Three Bridges mainline railway station and is conveniently located close to two highly regarded primary schools and an excellent secondary school. Extended by the current owners, the property offers spacious and well-proportioned accommodation throughout, totalling over 1,500 sq. ft.
The accommodation briefly comprises an entrance hall with a storage cupboard, stairs rising to the first floor, and doors leading to the kitchen, living room, and downstairs shower room. The kitchen is fitted with a range of wall and base units and offers space for a range-style cooker, freestanding fridge/freezer, washing machine, and dishwasher.
The spacious living/dining room provides ample room for a generous seating area and a six-seater dining table. Double French doors and multiple windows flood the room with natural light, creating a bright and welcoming living space. A versatile study/storage room is accessed from the dining area. Completing the ground floor is a contemporary shower room, fitted with a walk-in shower, vanity unit with wash hand basin, low-level W.C., and fully tiled walls.
The first floor comprises bedrooms two, three and four, together with the family shower room. Bedroom two is a spacious double overlooking the rear garden and benefits from fitted wardrobes and an en-suite shower room, complete with a walk-in shower, vanity unit with wash hand basin, low-level W.C., heated towel rail, and shower panel surrounds. Bedroom three is another generous double with fitted wardrobes. Bedroom four is a well-proportioned room, comfortably accommodating two single beds, and also benefits from a useful storage cupboard. The family shower room is fitted with a double walk-in shower, vanity unit with wash hand basin, low-level W.C., heated towel rail, and fully tiled walls.
Occupying the entire second floor is the main bedroom, featuring fitted wardrobes, useful eaves storage, and ample space for a super king-size bed with additional floor space for further bedroom furniture. The en-suite shower room comprises a corner walk-in shower, vanity unit with wash hand basin, low-level W.C., and shower panel surrounds.
Externally, the property benefits from driveway parking to the front for several vehicles. Gated side access leads to the south-facing rear garden, which has been designed for low maintenance and is predominantly laid with porcelain paving. A covered seating area adjoins the rear of the property and features built-in lighting, while raised flower beds and a garden shed complete this attractive outdoor space.
A spacious and well-presented family home in a sought-after Pound Hill location, offering versatile accommodation, excellent school catchments and easy access to Three Bridges station. Viewing is highly recommended.
Anti Money Laundering
In accordance with the requirements of the Anti Money Laundering Act 2022, Mansell McTaggart Crawley Ltd. mandates that prospective purchaser(s) who have an offer accepted on one of our properties undergo identification verification. To facilitate this, we utilise MoveButler, an online platform for identity verification. The cost for each identification check is £30, including VAT charged by MoveButler at the point of onboarding, per individual (or company) listed as a purchaser in the memorandum of sale. This fee is non-refundable, regardless of the circumstances.
Referral Fee
We are pleased to offer our customers a range of additional services to help them with moving home. None of these services are obligatory and you are free to use service providers of your choice. Current regulations require all estate agents to inform their customers of the fees they earn for recommending third party services. If you choose to use a service provider recommended by Mansell McTaggart, please be assured that this will not increase the fees you pay to our service providers, which remain as quoted directly to you.
Disclaimer
Consumer Protection from Unfair Trading Regulations 2008. We have not tested any apparatus, equipment, fixtures, fittings or services and so cannot verify that they are in working order or fit for purpose. You are advised to obtain verification from your solicitor or surveyor. References to the tenure of a property are based on information supplied by the seller. We have not had sight of the title documents and a buyer is advised to obtain verification from their solicitor. Items shown in photographs are not included unless specifically mentioned within the sales particulars, but may be available by separate negotiation.
What's included
Terrace
Garden
Parking
TypeTerraced house
Living Area143 m²
Bedrooms4
Bathrooms4
HeatingGas Central
Location
Map loading soon
Neighborhood data on demand
Nearby essentials will load when this section comes into view.
Listed on
Mortgage calculator
Estimated monthly payment
2.934 €/mo
Down payment10 % · 59.252 €
59.252 €533.270 € loan
Term
Total repayable880.170 €
Interest rate4.40 %
Representative estimate · Landomo is not a mortgage broker. · Rates updated April 2026