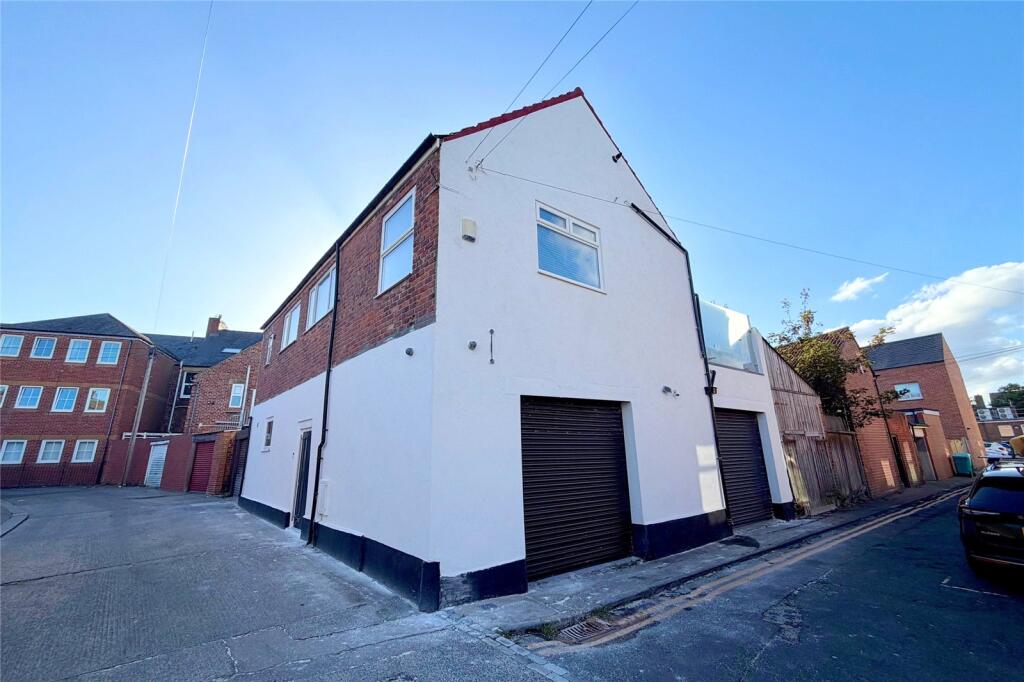
House for sale
Newcastle upon Tyne
4 bedrooms·2 bathrooms
471.248 €
Listed Oct 7, 2026
About this listing
A UNIQUE OPPORTUNITY to purchase a special four bedroom family home, situated on the edge of Whitley Bay town centre close to the sea front, Metro and all other facilities. An internal inspection is essential to fully appreciate this FABULOUS HOME which would suit both young and old alike. The accommodation is spread across three floors and briefly comprises of the following; to the ground floor there is A HUGE 37' x 33'6" GARAGE AREA with two electric shutter style doors, power, lighting and heating (currently used as a home gym and workshop, with potential to convert to additional living accommodation if required). On the first floor there is a spectacular 37' x 18' living room/dining kitchen with superb range of luxury wall and floor units and built in white goods, two bedrooms, a shower room/WC, superb dining room with atrium style roof and bi-fold doors giving access to a FABULOUS ROOF TERRACE. On the top floor there is a third bedroom, the main bedroom and a superb en suite luxury bathroom/WC. This property, rare to the open market, MUST BE VIEWED to appreciate the fabulous natural lighting, high quality fixtures and fittings and very much a "new house in an old shell". Without question, this is a rare opportunity and viewing is essential.
GROUND FLOOR
ENTRANCE LOBBY
Stairs off with glass balustrade and surround.
GROUND FLOOR ROOM
GROUND FLOOR SHOWER ROOM
LIVING ROOM / DINING KITCHEN
11.33m x 5.56m
A fantastic light and airy main reception room with multiple double glazed windows white (with fitted venetian blinds) providing fabulous natural lighting, TV point, spot lights, single and double radiators. Open plan to Kitchen Area.
ADDITIONAL LIVING ROOM PHOTO
ADDITIONAL LIVING ROOM PHOTO
KITCHEN AREA
With a superb range of high gloss wall and floor units with stainless steel single drainer sink unit, one and a half bowl sink unit and mixer tap, built in oven, hob, extractor, microwave, plumbing for washing machine, spot lights, Karndean style flooring, LED plinth lighting, breakfast bar/central island, courtesy lighting to units.
DINING ROOM
4.27m x 3.5m
A magnificent dining room with bi-fold doors and atrium style loft light providing fantastic natural lighting, spot lights, wood plank style laminate flooring, radiator.
ROOF TERRACE
A fabulous roof terrace with frosted glass panelling, feature composite plank style flooring, seating area and courtesy lighting.
BEDROOM One
4.93m x 3.8m
A fantastic double bedroom, double glazed velux style windows provide great natural lighting, spot lights, double radiator.
BEDROOM Two
2.67m x 2.51m
Double glazed window, fitted blind, radiator.
SHOWER ROOM / WC
Low level WC, pedestal wash hand basin, separate shower cubicle, splash tiling, double glazed window, chrome heated towel rail.
SECOND FLOOR
MAIN BEDROOM
4.47m x 2.84m
A fantastic main bedroom with two velux style windows providing great natural lighting, TV point, range of eaves built in wardrobes with sliding doors, TV point, spot lights and radiator.
ADDITIONAL BEDROOM PHOTO
EN SUITE BATHROOM / WC
Comprising low level WC, wash hand basin, freestanding bath, splash tiling, chrome fittings, velux windows provide natural lighting, chrome heated towel rail.
BEDROOM THREE
3.5m x 3.5m
'L' shaped room, TV point, spot lights and radiator.
LARGE GARAGE
11.28m x 10.2m
With two electric shutter style doors, power, lighting and heating (currently used as a home gym and workshop, with potential to convert to additional living accommodation if required).
AGENT'S NOTES
* Effectively a "New House in Old Shell"
* Unique Accommodation
* Potential For Fabulous Man Cave/Workshop on Ground Floor
* Great Location
* Ready to Move Straight Into
MORTGAGE ADVICE
A comprehensive mortgage planning service is available via Darren Smith of NMS Financial Limited. For a free initial consultation contact Darren on .
**Your home may be repossessed if you do not keep up repayments on your mortgage**
COUNCIL TAX BAND
Council Tax band B
Tenure
Freehold
Location Map
Energy Performance Certificate
EPC Rating C
What's included
Terrace
Parking
TypeDetached house
Bedrooms4
Bathrooms2
Energy ClassC
HeatingAsk Agent
Location
Map loading soon
Neighborhood data on demand
Nearby essentials will load when this section comes into view.
Listed on
Mortgage calculator
Estimated monthly payment
2.333 €/mo
Down payment10 % · 47.125 €
47.125 €424.123 € loan
Term
Total repayable700.021 €
Interest rate4.40 %
Representative estimate · Landomo is not a mortgage broker. · Rates updated April 2026