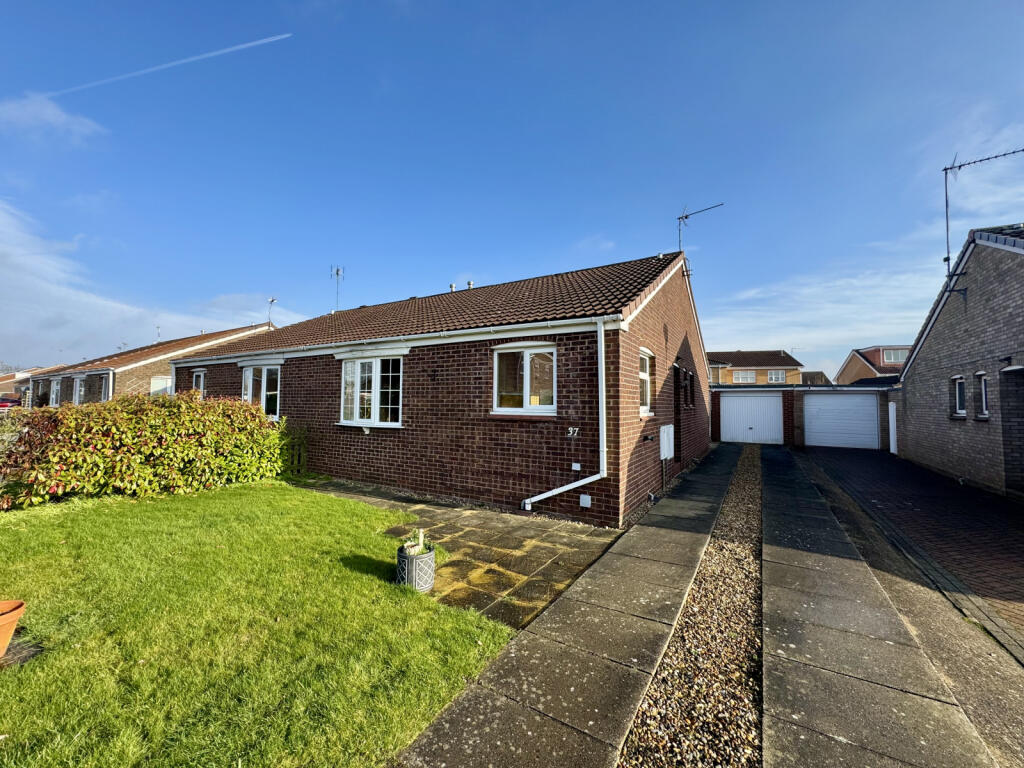
House for sale
Hull
2 bedrooms·1 bathroom
256.365 €
Listed Aug 22, 2026
About this listing
A well presented 2 bedroom semi detached bungalow on this well regarded residential street in the Molescroft area of Beverley. The property has a modern kitchen and shower room and is neutrally presented throughout. It is a little larger than many 2 bed semi detached bungalows and this allows for a larger living room providing ample space for a dining area and the kitchen is also a little larger. There are decent sized front and rear gardens as well as a detached garage. A really lovely property in a great location, offered with no forward chain and an early viewing is highly recommended.
Brereton Close is a sought after cul-de-sac in the Molescroft area of Beverley and the bungalows here are always sought after when available. This is partly due to the location but also because they are just that little bit bigger than those of a similar style. This example is well presented in neutral tones throughout and has a modern kitchen and shower room. The extra floor space they have is used to allow for a slightly larger kitchen and a nearly 22 ft living room which affords good dining space. The property benefits from gas-fired central heating and uPVC double glazing. The accommodation briefly comprises: an Entrance Hall, 22ft Living Room, fitted Kitchen with a range of oak Shaker-style units, a Double Bedroom with fitted wardrobes, a further smaller Double Bedroom, Shower room with modern suite and a separate WC. There are largely lawned good sized gardens to the front and rear and a long, paved driveway providing off street parking for a number of cars leads to a detached garage.
A delightful property that is offered with no forward chain and an early viewing is essential to avoid disappointment.
LOCATION
The property is located off Copandale Road in the Molescroft area of Beverley. It is a sought after residential area considered to provide good access to Beverley town centre, by road and foot. There are a number of local shops on nearby Woodhall Way and Norwood which can be reached on foot via nearby Grove Park. These are extensively supplemented by all those within Beverley town centre. Beverley is a highly regarded Georgian market town and the county town of the East Riding of Yorkshire. It provides an extensive range of shops, restaurants and leisure facilities including its famous Westwood and racecourse.
ACCOMMODATION
Entrance Hall - with a built-in cupboard.
Living Room - with a bow window to the front. This room is almost 22ft long providing ample space for living and dining areas.
Kitchen - a modern kitchen fitted with oak Shaker-style base and wall mounted units including a work surface, stainless steel sink and single drainer, electric hob and oven. Windows to the front and side.
Bedroom 1 - a double bedroom with fitted wardrobes and a window to the rear.
Bedroom 2 - a smaller double bedroom with a window to the rear.
Shower Room - a modern suite including a shower enclosure and wash-hand basin with cupboards underneath. Extensive tiling and window to the side.
Separate WC - with a low flush WC and window to the side.
Outside - there are largely lawned gardens to the front with some shrubs. A relatively long paved driveway which provides off-street parking for a number of vehicles leads past the side of the property. At the end of the driveway there is a brick built single garage with an up-and-over door. To the rear of the bungalow there is a largely lawned garden with a paved patio and fencing to the perimeter.
Heating and Insulation: The property has gas-fired radiator central heating and uPVC double glazing.
Services: All mains services are connected to the property. None of the services or installations have been tested.
Council Tax: Payable to the East Riding of Yorkshire Council. The property is shown in the Council Tax Property Bandings List in Valuation Band ‘C’ (verbal enquiry only).
Tenure: Freehold. Vacant possession upon completion.
Viewings: Strictly by appointment with the agent’s Beverley office. Tel: .
Roof type: Clay tiles.
Flooded in the last 5 years: No.
Construction materials used: Timber frame.
Water source: Direct mains water.
Electricity source: National Grid.
Sewerage arrangements: Standard UK domestic.
Heating Supply: Central heating (gas).
Do any public rights of way affect your your property or its grounds?
No.
Parking Availability: Yes.
What's included
Garden
Key Stats
Key Stats
TypeSemi-detached house
Bedrooms2
Bathrooms1
HeatingGas Central
Location
Map loading soon
Neighborhood data on demand
Nearby essentials will load when this section comes into view.
Listed on
Mortgage calculator
Estimated monthly payment
1.269 €/mo
Down payment10 % · 25.637 €
25.637 €230.728 € loan
Term
Total repayable380.820 €
Interest rate4.40 %
Representative estimate · Landomo is not a mortgage broker. · Rates updated April 2026