House for sale
Southend-on-Sea
2 bedrooms·1 bathroom
367.069 €
Listed Aug 27, 2026
About this listing
Occupying a larger-than-average plot within a popular residential location on Canvey Island, this well-presented two-bedroom detached bungalow is offered for sale with no onward chain.
The property offers well-proportioned accommodation including a bright rear lounge overlooking the garden, a fitted kitchen/breakfast room, two good-sized bedrooms, and a modern shower room. Further benefits include gas central heating and double glazing.
Externally, the bungalow enjoys a good-sized rear garden, mainly laid to lawn with established borders, together with a larger-than-average garage with power and light and ample off-street parking via a private driveway.
The property is conveniently located for good access on and off the Island and is within easy reach of the nearby retail parks offering a range of stores including M&S, Morrisons and Costa Coffee, along with other local amenities.
A well-maintained bungalow offering generous outside space, excellent parking and a convenient location.
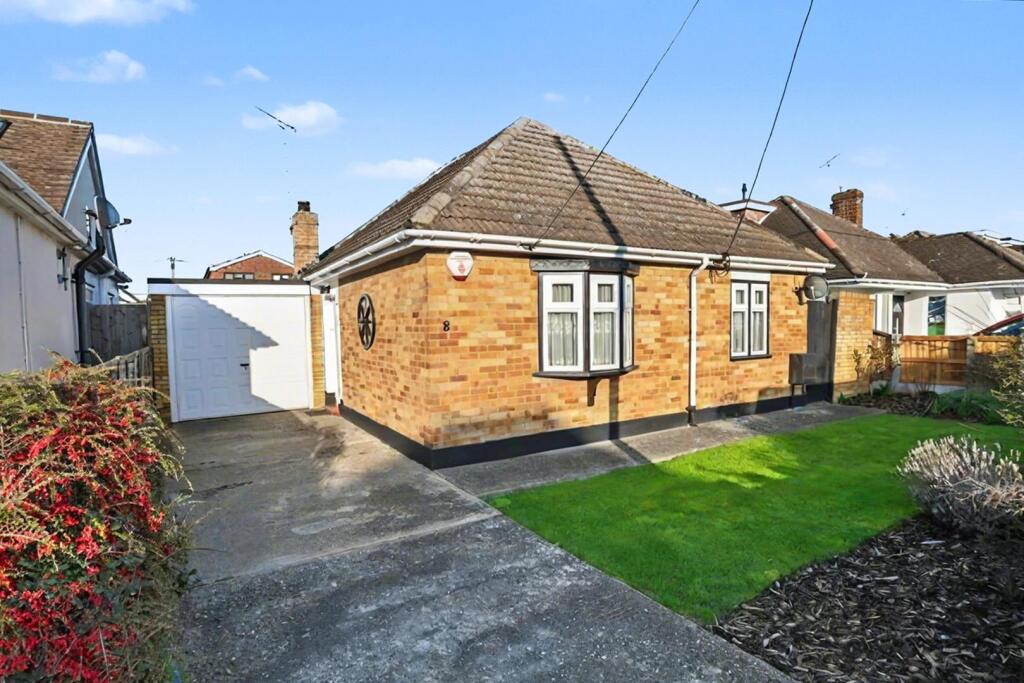
Front - The property features an attractive bungalow frontage with brick elevations and a pitched tiled roof. A private driveway provides off-street parking and leads to a detached garage to the side. The front garden is neatly laid to lawn with established shrubs, creating a tidy and well-maintained appearance.
Porch - Door into porch further door into hall
Hall - Entrance hallway with doors leading to the bedrooms, lounge and shower room, with an opening through to the kitchen. Radiaitor
Lounge - 4.17m x 3.10m (13'8 x 10'2) - A well-proportioned rear lounge featuring a decorative fireplace, radiator, and a large window overlooking the rear garden, providing good natural light and ample space for seating.
Kitchen - 3.86m x 2.62m (12'8 x 8'7) - Fitted with a range of wood fronted wall and base units with rolled edge work surfaces, including a glass display cabinet at eye level, incorporating a sink and drainer unit with tiled splashbacks. Plumbing for a washing machine and space for further appliances. Wall mounted boiler. Double glazed windows to the front and side, with a double glazed door to the side providing access to the garden. The room also provides space for a small dining table, making it suitable as a kitchen/breakfast room
Bedroom One - 3.66m x 3.56m (12 x 11'08) - A well-proportioned main bedroom featuring a bay window to the front, radiator, and a range of fitted wardrobes and storage units, providing excellent storage space.
Bedroom Two - 3.20m x 3.18m (10'6 x 10'5) - A good size rear bedroom with double glazed window overlooking the rear garden and radiator.
Shower Room - Comprising shower cubicle, low level WC and wash hand basin with vanity unit, tiled walls and floor, radiator, and double glazed window to the side
Garden - A good size rear garden mainly laid to lawn with well stocked flower and shrub borders, patio area and pathway. The garden is well maintained and enclosed by fencing, with side access leading to the garage and through to the front of the property.
Garage - 6.20m x 2.57m (20'4 x 8'5) - A larger than average garage with up and over door to the front and rear access door to the garden, with power and light connected
What's included
Garden
Parking
Key Stats
Key Stats
TypeDetached house
Bedrooms2
Bathrooms1
HeatingGas Central
Location
Map loading soon
Neighborhood data on demand
Nearby essentials will load when this section comes into view.
Listed on
Mortgage calculator
Estimated monthly payment
1.818 €/mo
Down payment10 % · 36.707 €
36.707 €330.362 € loan
Term
Total repayable545.267 €
Interest rate4.40 %
Representative estimate · Landomo is not a mortgage broker. · Rates updated April 2026