House for sale
Pembroke, Pembrokeshire
3 bedrooms·1 bathroom
209.794 €
Listed Oct 4, 2026
About this listing
A DECEPTIVELY SPACIOUS AND EXTENDED SEMI-DETACHED BUNGALOW SET WITHIN A GENEROUS PLOT LOCATED WITHIN A QUIET CUL-DE-SAC IN THE POPULAR AND DESIRABLE UPPER LAMPHEY ROAD AREA
GENERAL
Bishops Lane is a quiet cul-de-sac situated within the desirable Upper Lamphey Road area to the east of the historic town.
Nearby amenities include Morrisons convenience store, Pembroke Rugby and Cricket Clubs, train station and bus stop. A reasonably short flat walk will take you to the historic town which offers the bustling Main Street with a variety of individual shops, public houses, hotels, cafes, bistros and restaurants, the iconic Norman Castle with picturesque Mill and Castle Ponds, and schooling to name a few. A short drive taking you to some of the most beautiful sandy beaches and coastline within the superb southern section of the Pembrokeshire Coast National Park.
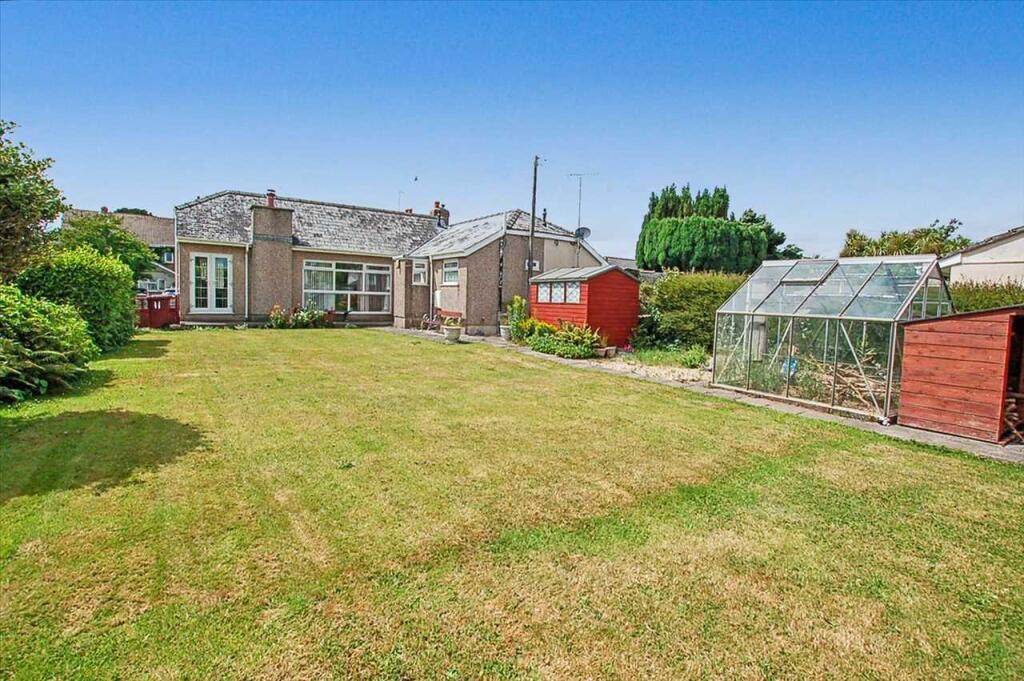
This spacious Bungalow has previously been extended to the rear now offering a 7.61 m sitting/dining room. The accommodation in general is sizeable along with the spacious and flat rear garden.
11 Bishops Lane would suit a variety of buyers from families to retirees.
NOTE: The marketing price of this property has been amended in order to reflect the periodic updating and upgrading that it requires.
With approximate dimensions, the accommodation briefly comprises...
Entrance Porch
8'1" x 3'9" (2.47m x 1.14m) Upvc double glazed window to fore, Upvc part glazed front door, multi paned door to ...
Entrance Hall
15'0" x 3'10" (4.58m x 1.18m) loft access.
Sitting/Dining Room
25'0" x 11'11" (7.61m x 3.63m) dual aspect with two Upvc double glazed windows to rear overlooking the rear garden, Upvc double glazed window to fore, open fire with a reconstituted stone fire place, coved ceiling with opening to ...
Dining Area/Snug
13'7" x 9'7" (4.15m x 2.91m max measurements) gas fire with timber surround set on hearth. Airing cupboard housing Worcester combi central heating boiler which we understand has been recently installed.
Kitchen
11'9" x 9'3" (3.59m x 2.81m) Upvc part glazed door to open rear porch, Upvc double glazed window to side, base and eye level kitchen units, with fitted worktops, stainless steel single draining sink unit, electric cooker with double oven, space for fridge freezer, dishwasher and washing machine. Loft access, door to ...
Rear Lobby
Door to ...
Bathroom
9'2" x 7'7" (2.80m x 2.31m) (maximum measurements in "L" shape) four piece suite comprising bath, WC, pedestal wash hand basin with shaving light, shower enclosure with glazed screen and thermo static shower, dual aspect Upvc double glazed window to side and rear, tiled floor.
Bedroom 1
14'8" x 9'0" (4.46m x 2.74m) Upvc double glazed window to fore.
Bedroom 2
14'7" x 9'6" (4.44m x 2.89m) Upvc double glazed window to side.
Bedroom 3
14'10" x 10'0" (4.52m x 3.06m) (max measurements) Upvc double glazed window to fore, built in cupboard.
OUTSIDE
To the front a walled front garden which is mainly laid to lawn. Pillars and gateway to the path to main entrance. To the side, off road parking via tarmacadam drive for say three cars with timber gates at the rear.
To the rear in this generous garden there is mature hedgerow to the rear aiding privacy and seclusion with various mature, plants, trees and shrubs surrounding the periphery in various planting borders. There is a hard standing slabbed and ornamental gravel area to one side housing two timber Sheds and a Greenhouse with the remainder of this sizeable garden mainly laid to lawn.
Services Etc
None tested. All mains connected. Heating via a Worcester combi central heating boiler located in the airing cupboard in the Snug. Upvc double glazed windows and external doors.
Tenure
Freehold.
Council Tax
Band D - £2202.30 - 2026/2027.
DIRECTIONS
From the Main Street proceed forward at the East End onto Station Road and continue forward onto the Upper Lamphey Road. After passing the Morrisons convenience store take the next turning on your right into Bishops Lane where the property can be located a little further on the left hand side.
What's included
Parking
TypeSemi-detached house
Bedrooms3
Bathrooms1
HeatingAsk Agent
MunicipalityPembroke
Location
Map loading soon
Neighborhood data on demand
Nearby essentials will load when this section comes into view.
Listed on
Mortgage calculator
Estimated monthly payment
1.039 €/mo
Down payment10 % · 20.979 €
20.979 €188.815 € loan
Term
Total repayable311.642 €
Interest rate4.40 %
Representative estimate · Landomo is not a mortgage broker. · Rates updated April 2026