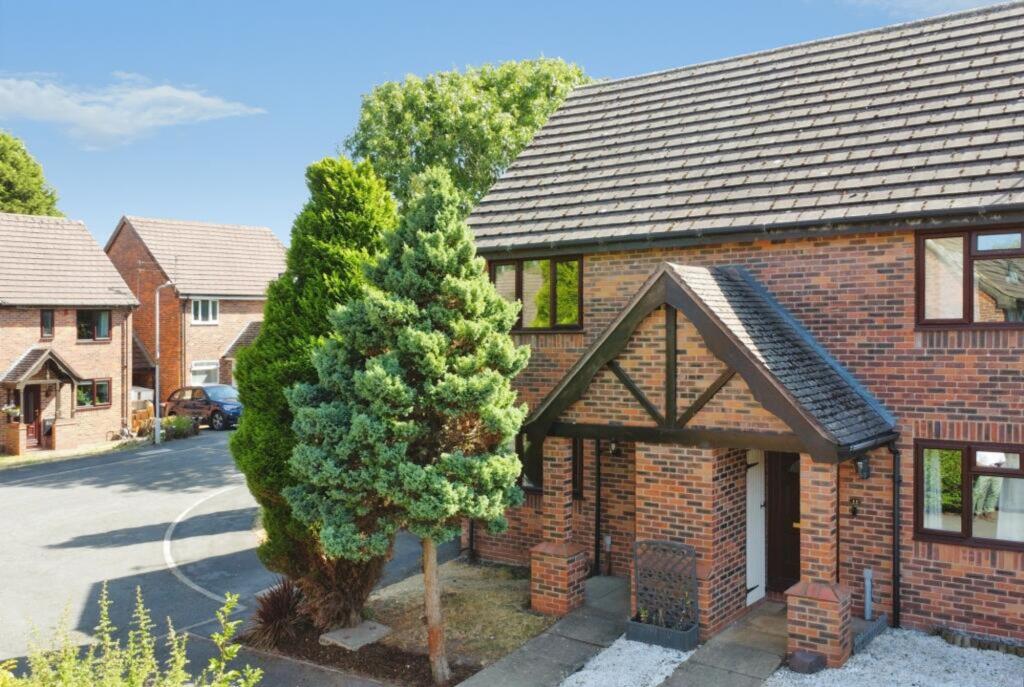
House for sale, 57 m²
Leicester
2 bedrooms·1 bathroom
229.323 €
4.023 €/m²
Listed Aug 13, 2026
About this listing
Welcome to Eton Close, Ashby-de-la-Zouch, where classic charm meets modern convenience in this delightful semi-detached home. Tucked away in a serene cul-de-sac, this inviting two-bedroom property is an ideal haven for first-time buyers, savvy investors or those looking to downsize.
Step inside to discover bright and airy spaces, the welcoming lounge with laminate floors creates a perfect spot for relaxation. The heart of the home is the sunlit kitchen/diner, featuring a range of cabinets, contrasting countertops, and eye-catching stone effect flooring, seamlessly opening to a private garden through expansive sliding doors—perfect for al fresco dining on warm evenings.
Ascend to the first floor to find two spacious bedrooms, a well-appointed bathroom, with modern fixtures and natural tones, provides a soothing retreat.
Outside, the fenced rear garden offers a peaceful escape with lush greenery and a paved patio. A paved driveway and surrounding greenery enhance this charming property’s curb appeal.
This captivating residence is ready to welcome you home. Contact our team today for a private viewing and make Eton Close your own piece of paradise.
Ashby-de-la-Zouch is a charming market town nestled in the heart of Leicestershire, known for its rich history and vibrant community. The town beautifully blends the old with the new, offering a picturesque landscape adorned with historic buildings, including the castle ruins that date back to Norman times. Residents can enjoy a leisurely stroll around the castle and its scenic grounds, or immerse themselves in the local heritage at the Ashby Museum. This balance of history and modernity makes Ashby-de-la-Zouch an appealing location for those who appreciate tradition alongside contemporary conveniences.
The area boasts excellent transport links, making it an ideal home base for commuters. Situated conveniently close to the M42 and M1 motorways, Ashby-de-la-Zouch provides easy access to nearby cities such as Leicester, Derby, and Nottingham. This connectivity is complemented by a reliable public transport network, ensuring residents can effortlessly reach their desired destinations, whether for work or leisure. The central location also allows residents to enjoy the tranquillity of a small town with the excitement of major urban centres just a short drive away.
Education is a key highlight of Ashby-de-la-Zouch, with several reputable schools situated within the vicinity, catering to all age groups. These institutions are known for their strong academic performance and wide-ranging extracurricular activities, providing children with a well-rounded education. The presence of these quality schools makes Ashby-de-la-Zouch a particularly attractive option for families looking to ensure an excellent educational environment for their children.
Ashby-de-la-Zouch thrives with a lively social scene, characterised by its array of dining, shopping, and recreational facilities. The high street is home to a mix of well-known retailers, independent shops, and a variety of cafes and restaurants offering cuisines to suit all tastes. For those seeking an active lifestyle, multiple sports clubs, fitness centres, and convenient access to the picturesque National Forest for walking and hiking provide ample opportunities for leisure and relaxation.
EPC Rating: D
LOUNGE
3.14m x 4.16m
KITCHEN/DINER
3.8m x 4.16m
BEDROOM ONE
3.2m x 4.16m
BEDROOM TWO
2.47m x 2.79m
THREE-PIECE BATHROOM
1.8m x 1.85m
COUNCIL TAX BAND:-
The property is believed to be in council tax band: B
HOW TO GET THERE:-
Postcode for sat navs: LE65 2SY
PLEASE NOTE:-
We endeavour to make our sales particulars accurate and reliable, however, they do not constitute or form part of an offer or any contract and none is to be relied upon as statements of representation or fact. Any services, systems and appliances listed in this specification have not been tested by us and no guarantee as to their operating ability or efficiency is given. All measurements have been taken as a guide to prospective buyers only, and are not precise. If you require clarification or further information on any points, please contact us, especially if you are travelling some distance to view. Fixtures and fittings other than those mentioned are to be agreed with the seller by separate negotiation.
Parking - Driveway
Disclaimer
We endeavour to make our sales particulars accurate and reliable, however,
they do not constitute or form part of an offer or any contract and none is to be
relied upon as statements of representation or fact. Any services, systems and
appliances listed in this specification have not been tested by us and no
guarantee as to their operating ability or efficiency is given. All measurements
have been taken as a guide to prospective buyers only, and are not precise. If
you require clarification or further information on any points, please contact us,
especially if you are travelling some distance to view. Fixtures and fittings other
than those mentioned are to be agreed with the seller by separate negotiation.
What's included
Parking
TypeTerraced house
Living Area57 m²
Bedrooms2
Bathrooms1
Energy ClassD
HeatingElectric
Location
Map loading soon
Neighborhood data on demand
Nearby essentials will load when this section comes into view.
Listed on
Mortgage calculator
Estimated monthly payment
1.136 €/mo
Down payment10 % · 22.932 €
22.932 €206.391 € loan
Term
Total repayable340.651 €
Interest rate4.40 %
Representative estimate · Landomo is not a mortgage broker. · Rates updated April 2026