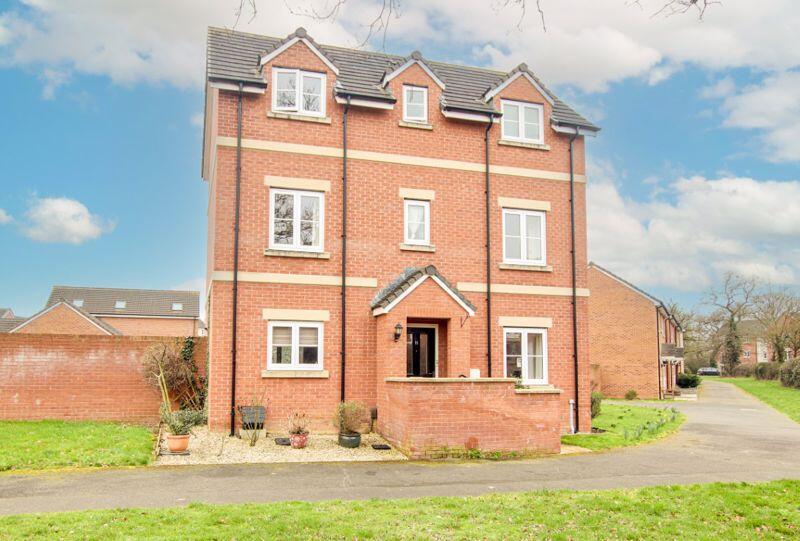
House to rent
Trowbridge
5 bedrooms·4 bathrooms
2.202 €/mo
Listed Oct 14, 2026
About this listing
This spacious and well presented four/five bedroom detached property is situated within the desirable Castlemead development, on the outskirts of Trowbridge. Features include a downstairs cloakroom, kitchen/breakfast room, large conservatory with under floor heating, flexible accommodation on the first floor with a spacious family room/fifth bedroom, four further generous bedrooms, two en-suite bathrooms, a low maintenance rear garden and double garage with off road parking in front. Available from early December, unfurnished.
Situation
The property is situated within the popular Castle Mead development on the outskirts of Trowbridge, offering many local amenities including a shopping centre and two well regarded Primary Schools.
Trowbridge town centre is within easy reach, providing excellent shopping and leisure facilities, a multiplex cinema, numerous pubs and restaurants.
Access to London by train is direct via Westbury (6 miles) and indirect via Trowbridge and Salisbury. The World Heritage City of Bath is also just 10 miles away, famed for its shopping, period buildings and many places of cultural interest.
The property comprises
Ground Floor
Entrance Hall
With radiator and stairs to the first floor.
Cloakroom
With white suite comprising low level W.C and pedestal hand basin, radiator and extractor fan.
Lounge
17' 3'' x 9' 11'' (5.25m x 3.02m)
With two radiators, PVCu double glazed windows to the front and side and PVCu french doors opening into the conservatory.
Kitchen/Diner
17' 3'' x 10' 0'' (5.25m x 3.06m)
With a range of eye level and base units, worktops with upstands, breakfast bar, integrated electric oven and gas hob with extractor hood over, space for fridge/freezer, dishwasher and washing machine, radiator, PVCu double glazed window to the front and PVCu french doors opening into the conservatory.
Conservatory
22' 2'' x 9' 5'' (6.75m x 2.87m)
With tiled floor, under floor heating and PVCu french doors opening onto the rear garden.
First Floor
Landing
With radiator.
Family room/bedroom 5
17' 3'' x 10' 1'' (5.25m x 3.07m)
With two radiators and PVCu double glazed windows to the front and rear.
Bedroom 3
10' 0'' x 8' 9'' (3.04m x 2.67m)
With radiator and PVCu double glazed window to the front.
Bedroom 4
10' 0'' x 7' 6'' (3.04m x 2.28m) max
With radiator and PVCu double glazed window to the rear.
Family Bathroom
With white suite comprising bath with shower attachment, low level W.C and pedestal hand basin, radiator, extractor fan and obscured PVCu double glazed window to the front.
Second floor
Landing
With radiator and airing cupboard housing hot water cylinder.
Bedroom 1
17' 3'' x 10' 1'' (5.25m x 3.07m)
With two radiators and PVCu double glazed windows to the front and rear.
En-suite 1
With white suite comprising shower enclosure with mains shower, low level W.C and pedestal hand basin, radiator, extractor fan and obscured PVCu double glazed window to the front.
Bedroom 2
12' 11'' x 10' 0'' (3.94m x 3.06m)
With radiator and PVCu double glazed window to the rear.
En-suite 2
With white suite comprising double shower enclosure with mains shower, low level W.C and pedestal hand basin, radiator, extractor fan and obscured PVCu double glazed window to the front.
Externally
To the front and side
Path and steps to front door. Areas laid to gravel and an area to the side laid to lawn.
To the rear
The low maintenance rear garden is fully enclosed and laid to patio and gravel, with a gate providing access to the side.
Double garage
20' 0'' x 19' 7'' (6.10m x 5.98m)
This large garage is located under a coach house to the rear of the property, with two up and over doors and allocated parking in front.
Council tax
The property is currently in council tax band E.
Energy Performance
The current EPC rating is C (79)
Services
Mains gas, electricity, water and drainage are connected. The property is heated by a gas fired central heating boiler to radiators. Please note that the Agent has not tested any appliances.
Broadband
Ultrafast broadband is available (source - Ofcom)
Predicted maximum download speed - 10000Mbps
Mobile Phone Coverage
Outdoor coverage is likely - source Ofcom.
Disclaimer
Every reasonable effort has been made to ensure the accuracy of these particulars. However, please note the following:
Property details, including references to furnishings, fittings, or equipment, are provided in good faith but do not form part of any offer or contract unless specifically confirmed in writing by the Landlord or Agent.
Any items shown in photographs may not be included in the tenancy and should be confirmed with the Agent prior to application.
Descriptions of the property's condition or specification are for guidance only.
Room sizes and measurements are approximate and for general guidance only. Prospective tenants must satisfy themselves of their accuracy.
What's included
Garden
Parking
TypeDetached house
Bedrooms5
Bathrooms4
HeatingAsk Agent
Deposit2.202 €
MunicipalityTrowbridge
Location
Map loading soon
Neighborhood data on demand
Nearby essentials will load when this section comes into view.