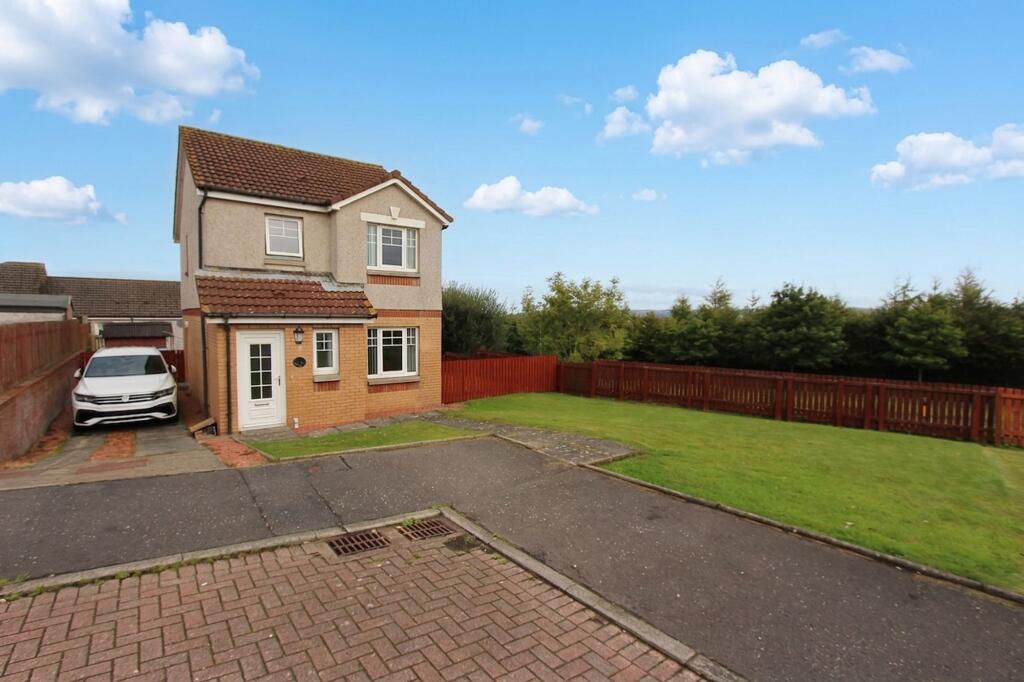
House for sale, 83 m²
Dumfries
3 bedrooms·2 bathrooms
188.162 €
2.267 €/m²
Listed Aug 28, 2026
About this listing
Located in a peaceful cul-de-sac, this exceptional three-bedroom detached villa presents a rare opportunity to acquire an extended family home in truly walk-in condition. Offering comfortable accommodation across two well-planned levels, the property impresses from the outset with its elegant proportions and tasteful décor. The heart of the home is the Shaker design kitchen, thoughtfully appointed to blend style and practicality for the modern family. A spacious and inviting lounge flows seamlessly into the bright conservatory, creating a versatile living space perfect for entertaining or relaxing in comfort. Upstairs, three bedrooms provide restful retreats, all served by a sleek, contemporary bathroom finished to an exacting standard. The home benefits further from efficient gas central heating and uPVC double glazing, ensuring year-round comfort.
Every detail has been carefully considered, resulting in a property that is both welcoming and functional, ideal for growing families or those seeking a refined lifestyle in a tranquil setting.
The property sits amidst its own generous grounds, offering a wealth of outdoor space for both recreation and relaxation. To the front, a neatly maintained lawn sets an attractive first impression, complemented by a paved driveway to the side that provides convenient off-road parking. The enclosed rear garden features lawn complimented by decorative gravel and a paved patio - an ideal spot for alfresco dining or enjoying the sunshine. This easily maintained garden offers ample space for children to play or for keen gardeners to add their own touch, while the secure boundaries provide peace of mind for families and pet owners alike.
EPC Rating: C
Hallway
The property is accessed by way of a modern uPVC storm door. CH radiator.
Lounge/Dining Room
A main lounge to the front with a wall-mounted TV point and a CH radiator. There is a large under-stairs storage cupboard.
Dining Area
The dining area is laid out in an open-plan basis with the lounge. There are French doors leading to the rear garden. CH radiator.
Conservatory
A conservatory off the dining area overlooking garden ground.
Kitchen
The kitchen is fitted with a range of shaker-design floor and wall-mounted units with woodgrain-style worktops, incorporating a one-and-a-half-bowl stainless steel sink. There is a ceramic hob, extractor hood, built-in oven and plumbing for an automatic washing machine. CH radiator.
WC
A ground floor WC fitted with a WHB and WC in white. CH radiator.
Landing
The landing provides access to the bedrooms and the family bathroom. Built-in storage cupboard and a CH radiator.
Bathroom
The vinyl-panelled bathroom is fitted with a three-piece white suite, comprising a WHB, WC, and bath with a mains shower over. CH radiator.
Bedroom 1
A bedroom to the front with a built-in wardrobe, CH radiator and a wall-mounted TV point.
Bedroom 2
A bedroom to the rear with a built-in wardrobe and a CH radiator.
Bedroom 3
A further bedroom to the rear with a CH radiator.
Garden
The property is set amidst its own generous area of garden ground. The front has been laid out to lawn along with driveway to the side. The enclosed rear garden has also been laid out with lawn, along with a paved patio and gravel border to the side.
Parking - Driveway
Off-road parking is provided by way of a paved driveway to the side.
What's included
Parking
TypeDetached house
Living Area83 m²
Bedrooms3
Bathrooms2
Energy ClassC
HeatingGas Central
Location
Map loading soon
Neighborhood data on demand
Nearby essentials will load when this section comes into view.
Listed on
Mortgage calculator
Estimated monthly payment
932 €/mo
Down payment10 % · 18.816 €
18.816 €169.346 € loan
Term
Total repayable279.508 €
Interest rate4.40 %
Representative estimate · Landomo is not a mortgage broker. · Rates updated April 2026