House for sale
Norwich
4 bedrooms·2 bathrooms
584.990 €
Listed Aug 28, 2026
About this listing
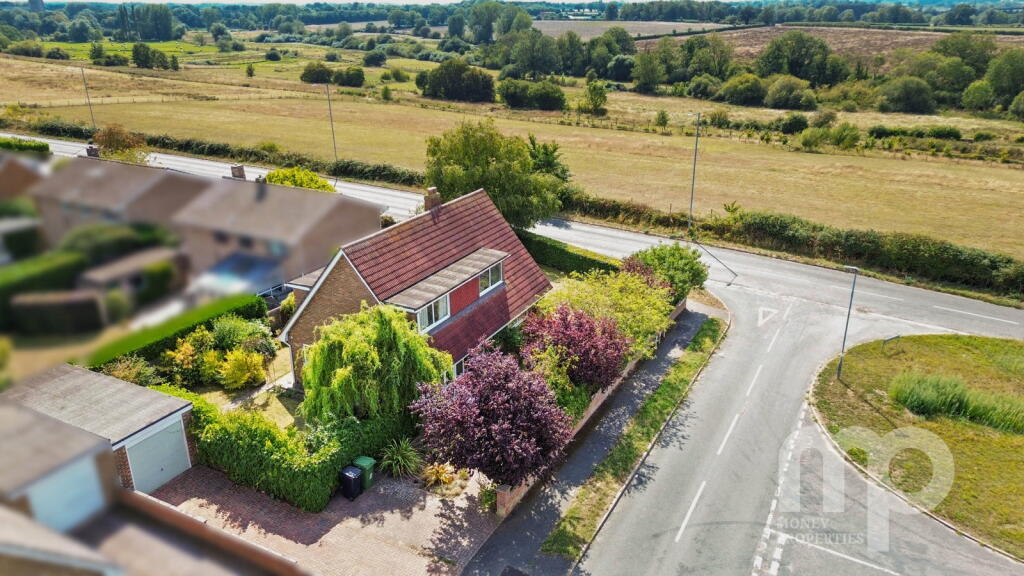
Moneyproperties are delighted to bring to market this beautifully presented and deceptively spacious four/five-bedroom detached home, ideally positioned on the highly desirable Chapel Lane in Wymondham, with stunning views across the picturesque Tiffey Valley.
Offering bright, versatile and well-proportioned accommodation throughout, this impressive family home provides an excellent balance of living and entertaining space. The ground floor comprises a welcoming entrance porch and hallway, a generous 19ft living room featuring an attractive fireplace, a well-appointed kitchen/breakfast room, separate dining room, downstairs shower room and a versatile study, which could also be utilised as a fifth bedroom to suit individual requirements.
Upstairs, there are four well-sized double bedrooms together with a family bathroom. The principal bedroom also benefits from the potential for further enhancement, with the property having previously had planning permission for an extension to the existing dormer, creating the opportunity for a dressing room or en-suite facility (planning permission has since lapsed).
Externally, the property occupies a generous corner plot, with attractive wraparound gardens offering excellent outdoor space and enjoying the property's enviable position. A single garage and ample off-road parking further complement the property.
The location is particularly appealing, being within easy walking distance of Wymondham town centre, a wide range of local amenities and well-regarded schools, whilst the surrounding countryside and Tiffey Valley provide beautiful views and opportunities for walks.
An excellent opportunity to acquire a substantial and versatile family home in a sought-after location, offering both immediate appeal and exciting potential for the future.
Entrance Porch and Hallway
Living Room - 6.02m x 4.19m (19'9" x 13'9")
Dining Room - 3.28m x 2.64m (10'9" x 8'8")
Kitchen/Breakfast Room - 4.7m x 3.28m (15'5" x 10'9")
Shower Room - 2.49m x 1.88m (8'2" x 6'2")
Bedroom/Study - 3.58m x 2.97m (11'9" x 9'9")
Bedroom One - 4.24m x 3.07m (13'11" x 10'1")
Bedroom Two - 3.38m x 3.28m (11'1" x 10'9")
Bedroom Three - 3.38m x 2.95m (11'1" x 9'8")
Bedroom Four - 3.63m x 2.77m (11'11" x 9'1")
Bathroom - 2.34m x 1.7m (7'8" x 5'7")
Garage - 7.37m x 3.12m (24'2" x 10'3")
AGENT’S NOTES -
Planning : Details, if any, can be found on the South Norfolk Council Planning website.
Covenants, Rights and Restrictions: Please enquire with the selling agents for any information.
Broadband : FTTP. See Ofcom checker and Openreach website for more details.
Mobile phone : See Ofcom checker for coverage details.
Flood risk : Very Low risk of surface, rivers and seas according to Gov.uk website
Services : Mains services connected
Local Authority : Norfolk County Council and South Norfolk Council
Council Tax Band : E
Tenure : Freehold
EPC : C
What's included
Garage
Parking
Fireplace
Key Stats
Key Stats
Bedrooms4
Bathrooms2
Energy ClassC
HeatingDouble Glazing, Gas Central
Location
Map loading soon
Neighborhood data on demand
Nearby essentials will load when this section comes into view.
Listed on
Mortgage calculator
Estimated monthly payment
2.897 €/mo
Down payment10 % · 58.499 €
58.499 €526.491 € loan
Term
Total repayable868.981 €
Interest rate4.40 %
Representative estimate · Landomo is not a mortgage broker. · Rates updated April 2026