House to rent
Rochester
4 bedrooms·2 bathrooms
2.945 €/mo
Listed Sep 25, 2026
About this listing
Streets are delighted to offer for rent this high-quality four-bedroom end-of-terrace townhouse. Properties of this quality are rarely available to rent, and there are stunning river views to add to the attraction of this house. Situated in a quiet purpose-built rental development, within walking distance of the station and local amenities. This is an energy-efficient family home with air source heat pumps to help reduce your bills. Hurry to avoid disappointment.
Features
Stunning brand-new large townhouse available to rent
Properties of this quality are rarely available for rent
Four double bedrooms
Balcony with views across the river
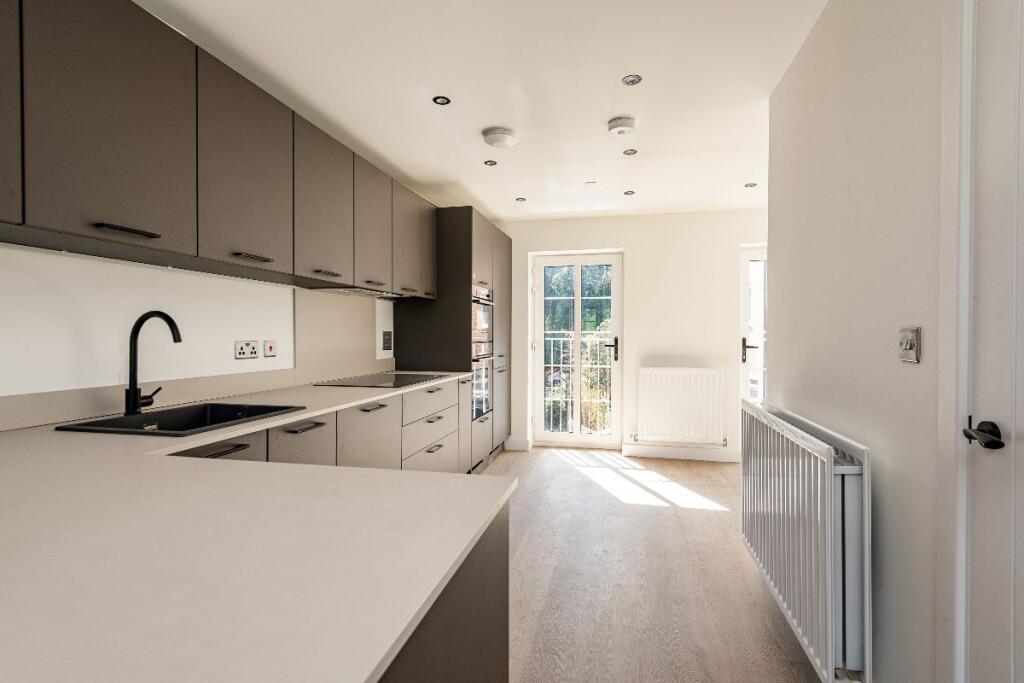
Large C-shaped kitchen, lounge, dining room
Host of white goods included
Two family bathrooms
Downstairs Cloakroom
Driveway for Several Cars
Air source heat pump
Energy-efficient heating
EPC rating B energy-efficient home
Communal Gardens
Double Glazed
Restrictions
A guarantor may be required
No Benefits
No Company Lets
No Garage
No garden
No Smoking
No Subletting
Rooms:
Hall
WC w: 1.74m x l: 1.18m
/cloakroom
Stairs/landing
Kitchen/diner w: 8.18m x l: 4.96m
Balcony w: 4.9m x l: 1m
Lounge w: 6.27m x l: 2.8m
Balcony w: 2.8m x l: 1.4m
Bedroom 4 w: 4.61m x l: 2.79m
Balcony w: 4.6m x l: 1m
Bedroom 3 w: 4.61m x l: 3.18m
Bathroom w: 2.56m x l: 2.03m
Stairs/landing
Bedroom 1w: 4.61m x l: 3.31m
Bedroom 2w: 4.61m x l: 2.66m
Bathroom w: 2.49m x l: 2.03m
As a guide for you, an income of £75000.00 per annum (£6250.00 per month) may be required to rent this property
Also, if for any reason a Guarantor is required, an income of £90000.00 per annum is required
Evidence of this income will need to be provided in order to pass the reference for this property. You will also need a satisfactory credit check; if you have any credit issues, these may cause you to fail. Therefore, any credit problems must be disclosed in full before making an application. Also, your bank account will be checked for good conduct and to confirm affordability.
We are required by law to check that a tenant can legally rent a property in the UK, so evidence of this will be required. Full details can be found on the Government website.
Checking your tenant's right to rent: Who you have to check - GOV.UK (
Guide to rental Cost based on Rent of £2500.00 PCM
Holding deposit £ 576.00
Full Deposit £2,884.00
Council tax band E
Tunbridge & Malling Council
Please note the amount shown for council tax is only a guide and may be subject to change. Please contact the council to confirm council tax band and amount payable. Streets accept no liability for any errors in these figures.
EPC (numbers ) letter
IMPORTANT NOTE TO PROSPECTIVE TENANTS:
We endeavour to make our rental particulars accurate and reliable; however, they do not constitute or form part of an agreement, and none is to be relied upon as statements of representation or fact. Any services, systems and appliances listed in this specification have not been tested by us, and no guarantee as to their operating ability or efficiency is given. All measurements have been taken as a guide to prospective buyers only, and are not precise. Please be advised that some of the particulars may be awaiting vendor approval. If you require clarification or further information on any points, please contact us, especially if you are travelling some distance to view. Fixtures and fittings other than those mentioned are to be agreed with the seller
Council Tax Band: C
Holding Deposit: £576.92
Hall
WC
w: 1.74m x l: 1.18m (w: 5' 9" x l: 3' 10")
stairs / landing
Kitchen/diner
w: 8.18m x l: 4.96m (w: 26' 10" x l: 16' 3")
Balcony
w: 4.9m x l: 1m (w: 16' 1" x l: 3' 3")
Lounge
w: 6.27m x l: 2.8m (w: 20' 7" x l: 9' 2")
Balcony
w: 2.8m x l: 1.4m (w: 9' 2" x l: 4' 7")
Bedroom 4
w: 4.61m x l: 2.79m (w: 15' 1" x l: 9' 2")
Balcony
w: 4.6m x l: 1.1m (w: 15' 1" x l: 3' 7")
Bedroom 3
w: 4.61m x l: 3.8m (w: 15' 1" x l: 12' 6")
Bathroom
w: 2.56m x l: 2.03m (w: 8' 5" x l: 6' 8")
stairs / landing
Bedroom 1
w: 4.61m x l: 3.18m (w: 15' 1" x l: 10' 5")
Bedroom 2
w: 4.61m x l: 2.66m (w: 15' 1" x l: 8' 9")
Bathroom
w: 2.49m x l: 2.03m (w: 8' 2" x l: 6' 8")
What's included
Parking
TypeTerraced house
Bedrooms4
Bathrooms2
Energy ClassB
HeatingAsk Agent
Deposit3.398 €
Location
Map loading soon
Neighborhood data on demand
Nearby essentials will load when this section comes into view.