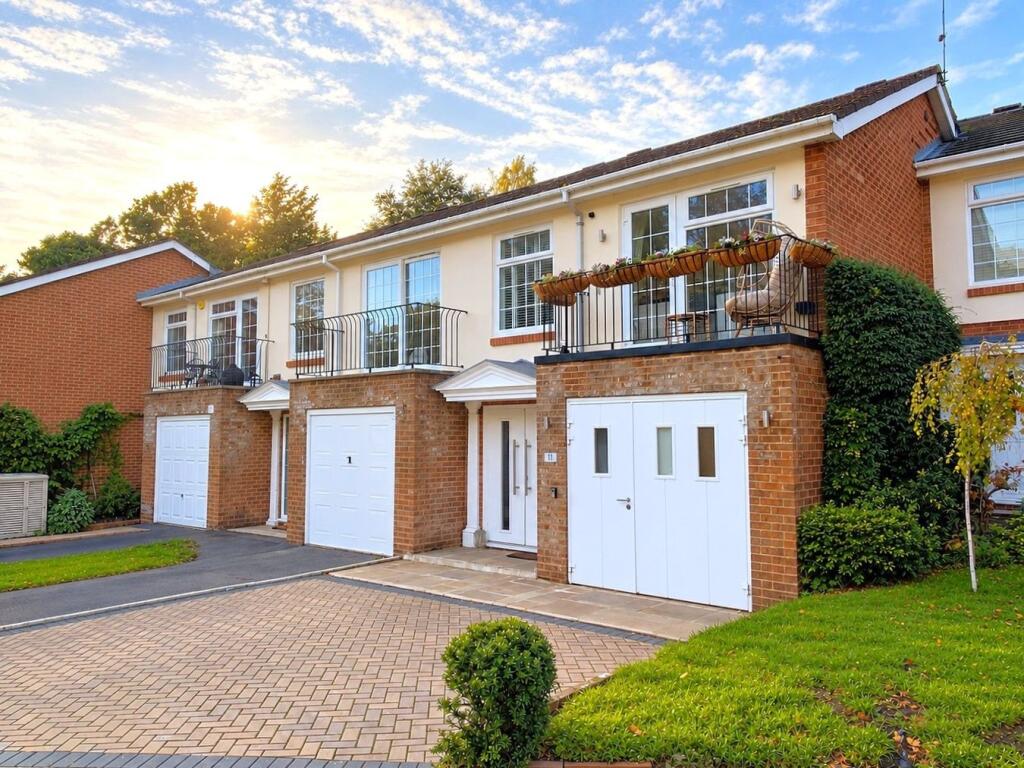
House for sale
Bournemouth
5 bedrooms·3 bathrooms
568.216 €
Listed Oct 30, 2026
About this listing
There are some properties where the improvements made by their owners fundamentally change how a home feels and functions. This exceptional five-bedroom townhouse in St Ives Gardens is a wonderful example. Through a series of carefully considered alterations, the current owners have transformed the property into a beautifully balanced and versatile home, perfectly suited to modern lifestyles.
The most significant change has been the relocation of the kitchen/breakfast room, living room and dining room to the garden level. This imaginative reconfiguration has transformed the way the property is enjoyed, bringing the principal living spaces together and establishing a natural connection with the landscaped garden.
What makes this arrangement particularly successful is the relationship between the rooms. Rather than creating one large open-plan space, each room retains its own identity whilst flowing effortlessly into the next. The result is a wonderfully connected and sociable environment that still provides the separation appreciated in everyday family life. Whether entertaining, enjoying family meals or just relaxing, the accommodation simply works.
Throughout the property, the quality of the improvements and attention to detail are evident. A staircase with contemporary glass balustrading connects the various floors, introducing light and openness to the hallways and landings whilst creating a visual connection throughout the house.
The bedroom accommodation is equally impressive, with five bedrooms providing considerable flexibility. The principal bedroom benefits from a private en-suite bathroom complete with a full-sized bath, whilst the remaining bedrooms are served by a beautifully finished family bathroom.
Another thoughtful addition is the dedicated workspace on the top floor. Enclosed with contemporary glazing, the home office provides a defined working environment whilst retaining a connection with the surrounding accommodation. It is an excellent solution for those working from home, offering privacy without feeling isolated.
Recognising the importance of flexible living arrangements, the owners have converted the former garage into additional accommodation, incorporating a kitchenette and shower room. This valuable space offers numerous possibilities, whether used for guests, as a separate working environment or to provide greater independence for family members staying for extended periods.
One of the property's greatest strengths is its ability to accommodate different lifestyles. Families with teenage or older children will appreciate the opportunity for greater independence, whilst professionals have several options for home working. Equally, those regularly welcoming guests or accommodating relatives will recognise the advantages of such adaptable accommodation.
Outside, the property continues to impress. Generous off-road parking provides space for several vehicles, whilst the beautifully landscaped rear garden offers a series of attractive outdoor spaces. A substantial patio is ideal for dining and relaxation, with a dedicated barbecue area providing further entertaining opportunities. A shaped lawn, established trees, mature shrubs and attractive planting create a lovely outlook from the living room and kitchen/breakfast room.
Ultimately, the appeal of this property lies not simply in its presentation or generous accommodation, but in how successfully everything works together. The owners have created a home that is practical, inviting and exceptionally adaptable, with an intelligent layout that makes everyday living remarkably straightforward.
With Meyrick Park virtually on the doorstep and the amenities of Bournemouth and Westbourne within easy reach, this is a home that deserves to be experienced in person to appreciate the quality of its transformation and the flexibility it offers.
Tenure: Freehold
Council Tax Band: E (BCP Council)
EPC rating: C
Utilities: Mains Electricity, Gas, Water & Sewerage
Broadband & Mobile Signal: Refer to Ofcom website
Mays are part of the Property Ombudsman Scheme TPO - DO3138
St Ives Gardens enjoys a position within the established residential surroundings of Meyrick Park, one of Bournemouth's most attractive and convenient locations. Combining a peaceful residential atmosphere with excellent access to green spaces, shopping, leisure facilities and transport connections, the setting offers an appealing balance between town and suburban living.
One of the location's greatest attractions is its proximity to the beautiful open spaces of Meyrick Park. With extensive parkland, woodland walks and recreational facilities, it provides a wonderful environment for walking, exercise and relaxation. The park is also home to a well-regarded golf course and leisure facilities, adding further to its appeal.
The vibrant centres of Bournemouth and Westbourne are both easily accessible. Bournemouth offers a comprehensive selection of shops, restaurants and entertainment, whilst nearby Westbourne is particularly popular for its village-like atmosphere, independent boutiques, cafés and restaurants.
Bournemouth's beautiful sandy beaches and picturesque seafront are also within convenient reach, providing wonderful opportunities to enjoy the coastline throughout the year.
For commuters, Bournemouth railway station offers mainline services towards London Waterloo and other regional destinations, whilst the surrounding road network provides convenient connections to Poole, Christchurch, Southampton and beyond.
St Ives Gardens offers an increasingly sought-after combination of attractive residential surroundings and everyday convenience. With parkland, excellent amenities, transport connections and the coast all readily accessible, it is a location perfectly suited to family life, professional commitments and leisure time.
What's included
Terrace
Garden
Parking
TypeTownhouse
Bedrooms5
Bathrooms3
Energy ClassC
HeatingAsk Agent
Location
Map loading soon
Neighborhood data on demand
Nearby essentials will load when this section comes into view.
Listed on
Mortgage calculator
Estimated monthly payment
2.814 €/mo
Down payment10 % · 56.822 €
56.822 €511.394 € loan
Term
Total repayable844.064 €
Interest rate4.40 %
Representative estimate · Landomo is not a mortgage broker. · Rates updated April 2026