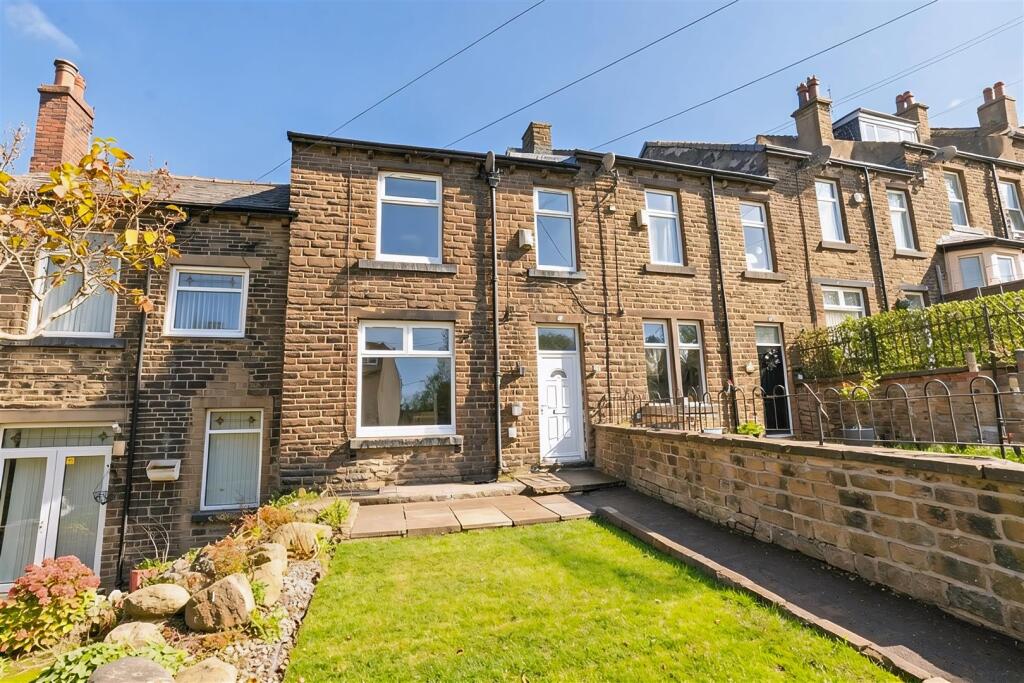
House for sale
Bradford
5 bedrooms·3 bathrooms
300.102 €
Listed Nov 4, 2026
About this listing
Having been renovated by the current owner and offering spacious accommodation, this five bedroom terraced property provides a generous family home with the benefit of three bathrooms. Located on Carr Lane, Shipley, the property combines well proportioned rooms with a freshly updated interior, making it an appealing choice for buyers seeking a home ready to move into.
The accommodation offers flexibility for family life, with five bedrooms providing scope for guest accommodation or a home office if required. Three bathrooms are a particularly useful feature for a larger household, whilst a separate utility room provides a practical space for laundry and everyday household tasks.
Further enhancing the space on offer are three cellar rooms, providing extensive storage. Externally, the property benefits from driveway parking for one car.
Shipley offers a range of shops, cafés and everyday amenities, with rail connections to Leeds and Bradford making the area a convenient choice for commuters. Nearby Saltaire, a UNESCO World Heritage Site, offers further cafés, restaurants and independent shops, alongside the galleries and shopping at Salts Mill. Walks along the Leeds and Liverpool Canal provide opportunities to enjoy the surrounding area.
With its freshly updated interior, generous bedroom accommodation and useful additional space, this substantial home will appeal to buyers seeking room to grow. An internal viewing is recommended to appreciate the size and accommodation available.
Ground Floor: - Access to cellar. Radiator. UPVC double glazed door to front elevation.
Lounge - 4.401 x 3.935 (14'5" x 12'10") - Radiator. UPVC double glazed window to front elevation.
Dining Room - 4.327 x 3.583 (14'2" x 11'9") - Radiator. UPVC double glazed window to rear elevation.
Kitchen - 3.858 x 2.090 (12'7" x 6'10") - Fitted kitchen with wall and base units. Composite one and a half bowl sink. Eye level electric oven. Gas hob. Stainless steel cooker hood. Integrated microwave. Integrated fridge / freezer. Integrated dishwasher. Radiator. UPVC double glazed door to rear elevation. UPVC double glazed window to side elevation.
First Floor: -
Landing - Stairs from Entrance Hall. Stairs to Second Floor.
Utility Room - 1.321 x 2.301 (4'4" x 7'6") - Plumbing for washing machine. Boiler.
Bedroom One - 4.430 x 2.977 (14'6" x 9'9") - Radiator. UPVC double glazed window to front elevation.
En-Suite - Wash hand basin. Low flush W.C. Shower cubicle. Fully tiled. Chrome towel radiator. Extractor fan.
Bedroom Two - 3.078 x 3.431 (10'1" x 11'3") - Radiator. UPVC double glazed window to rear elevation.
Bedroom Five - 3.237 x 2.140 (10'7" x 7'0") - Radiator. UPVC double glazed window to front elevation.
Bathroom - 2.562 x 2.201 (8'4" x 7'2") - Wash hand basin. Low flush W.C. Bath with mixer taps and shower over. Fully tiled. Chrome towel radiator. Extractor fan. UPVC double glazed windows to rear and side elevations.
Second Floor: -
Landing -
Bedroom Three - 4.061 x 5.183 (13'3" x 17'0") - Radiator. Two keylite windows.
Bedroom Four - 4.599 x 2.691 (15'1" x 8'9") - Radiator. Keylite window.
Shower Room - Wash hand basin. Low flush W.C. Shower cubicle. Fully tiled. Chrome towel radiator. Keylite window.
Front Garden - Lawn and patio garden.
To The Rear - Tarmac driveway with parking for one car.
Council Tax Band - B
Location - To find the property, you can download a free app called What3Words which every 3 metre square of the world has been given a unique combination of three words.
The three words designated to this property is horns.rots.export
Disclaimer - DISCLAIMER: Whilst we endeavour to make our sales details accurate and reliable they should not be relied on as statements or representations of fact and do not constitute part of an offer or contract. The Seller does not make or give nor do we or our employees have authority to make or give any representation or warranty in relation to the property. Please contact the office before viewing the property to confirm that the property remains available. This is particularly important if you are contemplating travelling some distance to view the property. If there is any point which is of particular importance to you we will be pleased to check the information for you. We would strongly recommend that all the information which we provide about the property is verified by yourself on inspection and also by your conveyancer, especially where statements have been made to the effect that the information provided has not been verified.
We are not a member of a client money protection scheme.
What's included
Terrace
Garden
Parking
Cellar
TypeTerraced house
Bedrooms5
Bathrooms3
HeatingAsk Agent
Location
Map loading soon
Neighborhood data on demand
Nearby essentials will load when this section comes into view.
Listed on
Mortgage calculator
Estimated monthly payment
1.486 €/mo
Down payment10 % · 30.010 €
30.010 €270.092 € loan
Term
Total repayable445.791 €
Interest rate4.40 %
Representative estimate · Landomo is not a mortgage broker. · Rates updated April 2026