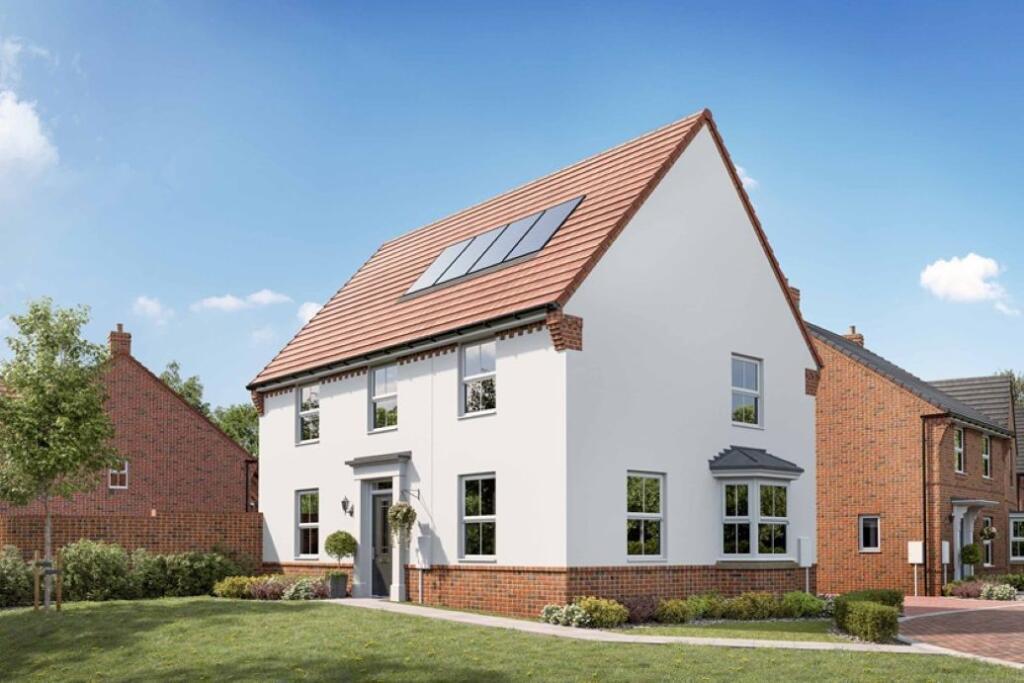
House for sale
Ipswich, Whitton
4 bedrooms·2 bathrooms
580.178 €
Listed Nov 5, 2026
About this listing
SUMMARY
The CORNELL is a spacious four bedroom home and benefits from a open-plan kitchen, dining and family area, a bright bay fronted lounge, main bedroom with en-suite and dressing area, private rear garden and single detached garage and off road parking.
DESCRIPTION
Connells are pleased to bring to market this four bedroom home in one of Ipswich's most desirable new communities in Henley Gate. Combining modern architecture with high-quality finishes, these homes are thoughtfully created to suit a range of lifestyles, from first-time buyers and growing families to those looking for more space and comfort. Each home features stylish, light-filled living spaces, contemporary kitchens, elegant bathrooms, and carefully considered layouts designed for modern living. Attention to detail and quality craftsmanship ensure a home that is both practical and visually appealing.
Ideally located on the northern edge of Ipswich, Henley Gate enjoys excellent transport links, providing convenient access to the town centre, major road networks, schools, shopping facilities, and local amenities. Residents can enjoy the perfect balance of urban convenience and natural surroundings.
Just moments from the beautiful country park, homeowners have easy access to open green spaces, scenic walking and cycling routes, and a peaceful environment perfect for outdoor recreation and relaxation.
Kitchen / Family / Dining 21' x 16' 6" ( 6.40m x 5.03m )
Lounge 21' x 13' 2" ( 6.40m x 4.01m )
Utility 6' 1" x 5' 8" ( 1.85m x 1.73m )
Wc
Bedroom One 17' 7" x 11' 8" ( 5.36m x 3.56m )
Ensuite
Bedroom Two 12' x 12' 3" ( 3.66m x 3.73m )
Bedroom Three 12' 3" x 8' 8" ( 3.73m x 2.64m )
Bedroom Four 8' 5" x 7' 1" ( 2.57m x 2.16m )
Bathroom
Agents Note
CGI's, images, dimensions, specifications and plans are provided for guidance purposes only, may be of previous developments and not specific to this plot and may differ from the finished development.
1. MONEY LAUNDERING REGULATIONS - Intending purchasers will be asked to produce identification documentation at a later stage and we would ask for your co-operation in order that there will be no delay in agreeing the sale.
2: These particulars do not constitute part or all of an offer or contract.
3: The measurements indicated are supplied for guidance only and as such must be considered incorrect.
4: Potential buyers are advised to recheck the measurements before committing to any expense.
5: Connells has not tested any apparatus, equipment, fixtures, fittings or services and it is the buyers interests to check the working condition of any appliances.
6: Connells has not sought to verify the legal title of the property and the buyers must obtain verification from their solicitor.
What's included
Garden
Garage
Parking
TypeDetached house
Bedrooms4
Bathrooms2
HeatingAsk Agent
Location
Map loading soon
Neighborhood data on demand
Nearby essentials will load when this section comes into view.
Listed on
Mortgage calculator
Estimated monthly payment
2.873 €/mo
Down payment10 % · 58.018 €
58.018 €522.160 € loan
Term
Total repayable861.833 €
Interest rate4.40 %
Representative estimate · Landomo is not a mortgage broker. · Rates updated April 2026