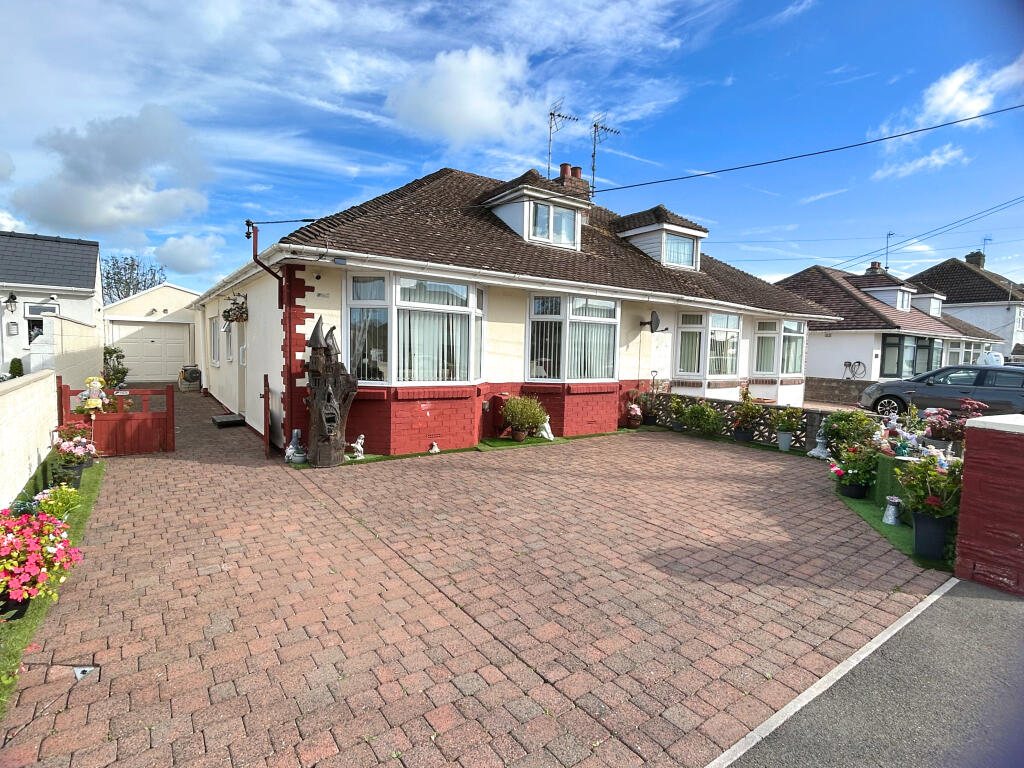
House for sale
Cardiff, Porthcawl
2 bedrooms·1 bathroom
417.985 €
Listed Oct 8, 2026
About this listing
Thompsons are delighted to offer for sale this spacious and well-presented semi-detached dormer bungalow, ideally positioned between the highly regarded village of Newton and Porthcawl town centre. Offering generously proportioned and versatile accommodation arranged over two floors, the property provides an excellent opportunity for those seeking a comfortable home in a convenient and sought-after location. An internal inspection is highly recommended to fully appreciate the size, layout and versatility of the accommodation on offer. The ground floor comprises two double bedrooms, a shower room, a spacious lounge/dining room, separate sitting room and fitted kitchen, while the first floor provides a versatile loft room with adjoining dressing room and bathroom. Further benefits include gas central heating, uPVC double glazing, ample off-road parking, a low-maintenance rear garden and a good-sized garage.
ENTRANCE HALL :
Via uPVC double glazed front door. Carpet as fitted. Picture rail. Radiator. Understairs storage cupboard with power connected.
LOUNGE / DINING : 25’2’’ x 9’2’’ (Approx.)
uPVC double glazed French doors to the rear garden. Wall mounted electric fire. Two radiators. Coving to the ceiling. Power points. Carpet as fitted. Stairs lead to the first floor. Door to :
KITCHEN : 12’ x 11’4’’ (Approx.)
Fitted with a modern range of wall and base units with working surface and up-stands over. Recessed bowl and a quarter sink unit with mixer tap. Four ring hob with concealed extraction fan over and electric oven below. Integrated dishwasher and washing machine. Space for a free standing American style fridge/freezer. Walls tiled to splash prone areas. Laminate flooring. A larder style cupboard housing a wall mounted boiler (Combi). Coving to the ceiling. Radiator. Power points. UPVC double glazed window and door to the rear garden.
SITTING ROOM : 11’10’’ x 11’5’’ (Approx.)
uPVC double glazed bay window to the front elevation fitted with vertical blinds. Feature fireplace. Carpet as fitted. Coving to the ceiling. Radiator. Power points.
BEDROOM ONE : 10’ x 11’9’’ (Approx.)
A double bedroom. UPVC double glazed window to the side elevation fitted with vertical blinds. Carpet as fitted. Coving to the ceiling. Radiator. Power points.
BEDROOM TWO: 9’11’ X 8’4’’ (Approx.)
A double bedroom. UPVC double glazed bay window to the front elevation fitted with vertical blinds. Carpet as fitted. Picture rail. Coving to the ceiling. Radiator. Power points.
SHOWER ROOM :
Fitted with a white suite comprising : Low level W/C, vanity unit housing a wash hand basin and a shower enclosure with electric shower. UPVC double glazed opaque window to the side elevation. Cushion flooring. Radiator.
FIRST FLOOR :
Carpet as fitted to the first floor.
LOFT ROOM:
Pitched ceiling. Carpet as fitted. Radiator. Power points. UPVC double glazed window to the front elevation fitted with a window seat and fitted with vertical blinds. Generous access to the eaves providing storage. Door to :
Dressing Room Area: 8’10’’ x 8’ (Approx.)
Pitched ceiling with ‘Velux’ roof window. Carpet as fitted. Built in wardrobes. Radiator. Power points. Access into the eaves. Door to :
En-suite : 11’6’’ x 10’8’’ (Approx.)
A spacious bathroom with pitched ceiling. Fitted with a white suite comprising : Corner bath with mixer tap over, low level W/C and built in storage units with formica surface over incorporating a wash hand basin. Part tiled walls. UPVC double glazed opaque window to the rear elevation. Carpet as fitted. Radiator.
OUTSIDE :
The front garden and driveway are mainly laid to brick pavier and provide ample off road parking and leads to a larger than average garage (17’6’’ x 16’7’’ Approx.) with power and light connected. The low maintenance rear garden is also laid to brick pavier and spilt into two levels which is divided by a dwarf wall. Outside water tap. A side door into the garage.
COUNCIL TAX BAND - D
All measurements are approximate, quoted in imperial for guidance only and must not be relied upon. Fixtures, fittings and appliances have not been tested and therefore no guarantee can be given that they are in working order.
Any floor plans included in these sales particulars are not accurate or drawn to scale and are intended only to help prospective purchasers visualise the layout of the property. The plans do not form part of any contract.
TENURE Although we have been verbally advised of the tenure of this property, we have not had access to the deeds so this should be verified by the purchasers Solicitor.
What's included
Parking
TypeSemi-detached house
Bedrooms2
Bathrooms1
HeatingAsk Agent
Location
Map loading soon
Neighborhood data on demand
Nearby essentials will load when this section comes into view.
Listed on
Mortgage calculator
Estimated monthly payment
2.070 €/mo
Down payment10 % · 41.799 €
41.799 €376.186 € loan
Term
Total repayable620.901 €
Interest rate4.40 %
Representative estimate · Landomo is not a mortgage broker. · Rates updated April 2026