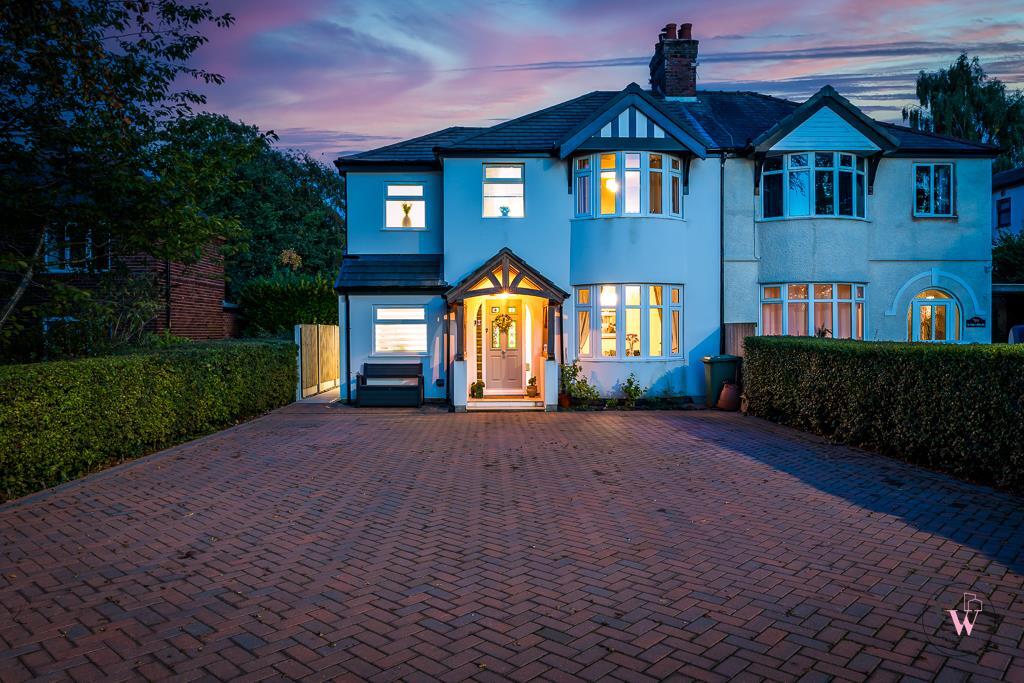
House for sale
Crewe
3 bedrooms·2 bathrooms
641.639 €
Listed Sep 11, 2026
About this listing
Set along the highly regarded Forest Road in Cuddington, this truly exceptional home is arguably one of the finest properties in the area. The village offers an excellent range of everyday amenities, with Cuddington Primary School and Sandiway Primary School nearby, along with Weaverham High School for older children. Cuddington Railway Station provides direct links towards Chester and Manchester, while the A49, A556, M56 and M6 make the property ideally placed for commuters.
Having undergone an extensive program of renovation and extension, the home has been meticulously planned and exquisitely finished. High end fittings, thoughtful design and an unmistakable touch of class flow throughout every room, with under floor heating on ground floor
The entrance hallway features a striking glass-balustrade staircase, while the ground floor also offers a bay-fronted lounge home office, cloakroom and utility room.
The magnificent open-plan kitchen, dining and family room is the true heart of the home and an undeniable showstopper. Designed for both everyday family life and impressive entertaining, it features an extensive range of integrated appliances, a large breakfast bar, roof lantern and bi-folding doors that seamlessly connect the interior with the garden.
Upstairs, the breathtaking principal suite boasts a vaulted ceiling, luxurious four-piece en-suite bathroom and doors opening onto a private balcony overlooking the rear garden. Two further double bedrooms and a beautifully appointed family bathroom complete the first floor.
The exceptionally large plot is every bit as impressive. A block-paved driveway provides parking and EV charger, while the landscaped rear garden features a porcelain patio, raised planters, a substantial lawn and elevated decking with seating and a hot tub beneath a fully motorised roof. A detached garden building with its own shower room offers outstanding potential as an annexe, office or gym, with a further garden and storage sheds.
Entrance Hall -
Cloakroom -
Lounge - 3.86m x 3.53m (12'8 x 11'7) -
Home Office - 3.28m x 1.83m (10'9 x 6'0) -
Utility Room -
Kitchen Area - 3.40m x 3.73m (11'2 x 12'3) -
Dining/Family Area - 7.16m x 4.39m (23'6 x 14'5) -
Landing -
Bedroom One - 5.36m x 3.66m (17'7 x 12') -
En-Suite -
Bedroom Two - 4.04m x 3.43m (13'3 x 11'3) -
Bedroom Three - 3.56m x 3.40m (11'8 x 11'2) -
Bathroom -
Externally -
Annexe -
Bedroom/Living Area - 4.57m x 6.55m (15' x 21'6) -
Shower Room - 1.22m x 1.93m (4' x 6'4) -
What's included
Balcony
Garden
Parking
Key Stats
Key Stats
TypeSemi-detached house
Bedrooms3
Bathrooms2
HeatingElectric, Gas Central, Underfloor Heating
Location
Map loading soon
Neighborhood data on demand
Nearby essentials will load when this section comes into view.
Listed on
Mortgage calculator
Estimated monthly payment
3.177 €/mo
Down payment10 % · 64.164 €
64.164 €577.475 € loan
Term
Total repayable953.131 €
Interest rate4.40 %
Representative estimate · Landomo is not a mortgage broker. · Rates updated April 2026