House for sale
Welwyn Hatfield, Hertfordshire
3 bedrooms·1 bathroom
714.243 €
Listed Nov 2, 2026
About this listing
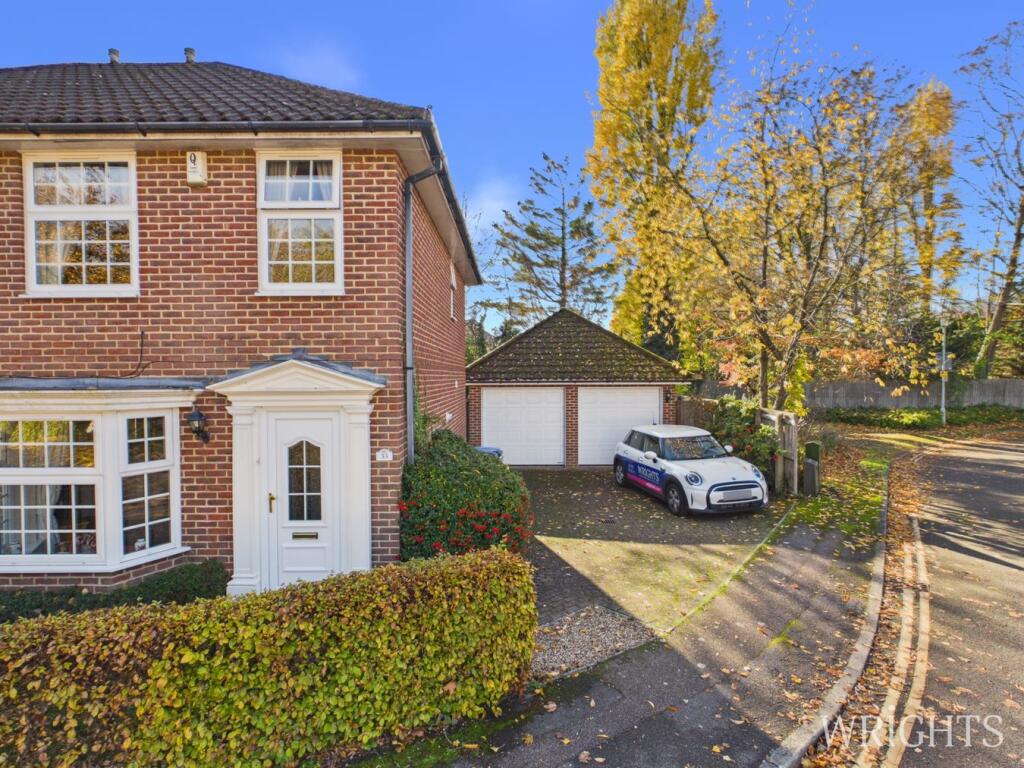
Located in a highly desirable West Side cul-de-sac, within walking distance of Welwyn Garden City town centre, mainline railway station and renowned schooling this well-maintained three-bedroom semi-detached home has been lovingly cared for by its original owners since purchasing it as a show home more than 30 years ago. The ground floor comprises an entrance hall leading through to a spacious lounge/diner, featuring an attractive bay window that provides plenty of natural light. The fitted kitchen offers scope for modernisation, while a useful understairs storage cupboard houses a recently installed combination boiler. Upstairs, the property offers three bedrooms, including two doubles and a single. One of the double bedrooms is currently arranged as a dressing room, while the other benefits from built-in storage. The accommodation is completed by a family bathroom fitted with a shower over the bath, wash basin and WC, which would also benefit from some modernisation. Externally, the rear garden is a particular highlight, featuring a patio area and an impressive L-shaped garden that is larger than average for the street. Side access leads to a double driveway and an excellent double garage with electric doors, providing generous parking and storage facilities. Having been exceptionally well looked after by its current owners, this is a fantastic opportunity to acquire a much-loved home in a sought-after location, offering comfortable accommodation, generous outside space and exciting potential for a new owner to update and personalise to their own taste.
Welcome To Parkway Gardens
Occupying a envious spot in an idyllic cul-de-sac location within walking distance to the town centre, mainline trains into London and renowned local schooling is this impressive family home. A welcoming entrance hall flows into a generous lounge diner, bathed in plenty of natural light from the bay window. The kitchen, whilst in need of some modernisation, is fully functionable and offers access to patio. The under stairs cupboard offers ideal storage and is home to a recently fitted combi boiler. Ascending the stairs the landing leads to the family bathroom which has a shower over the bath, basin and w/c, single bedroom that could be used as an office, double bedroom that is currently being used as changing room and a double bedroom with useful built in storage.
External
As the show home when built, we benefit from a larger then average garden owing to its L shape laid to lawn, established beds and patio space, ideal for relaxing or entertaining. There is the added convenience of gated side access, leading to an impressive double driveway and spacious double garage with remote control electric doors and power inside.
About The West Side
Welwyn Garden City bears the legacy of Sir Ebenezer Howard, who founded the town in the 1920s and developed it into a designated new town in 1948. Conceptualized as a harmonious blend of urban conveniences and rural tranquility, Welwyn Garden City offered residents an escape from the hustle and bustle of overcrowded cities to a haven of sunshine, leafy lanes, open countryside, and inviting cafes. The town's design emphasized creating a healthy and vibrant environment for its inhabitants. Today, Welwyn Garden City's town centre stands as a vibrant hub teeming with activity and features an array of shops to cater to various tastes and needs. The focal point is the Howard Shopping Centre, home to popular high street retailers like John Lewis, complemented by convenient supermarket options including Waitrose and Sainsburys on the town's outskirts. Additionally, a charming cinema venue offers the latest film releases for entertainment seekers.
Buyer Information & Property Disclaimer
In accordance with UK Anti Money Laundering (AML) regulations, all buyers must complete identity verification once their offer is accepted. We use a third-party verification service at a cost of £35 per person (inclusive of VAT). This fee is non-refundable and buyers should be aware of this requirement before proceeding with a purchase.
These property details are provided in good faith but do not form part of any offer or contract. Buyers should rely on their own investigations and advice from their legal representative. Wrights have not tested any fixtures, fittings, appliances, or services and cannot guarantee their condition. While every effort is made to ensure the information provided is accurate, buyers should satisfy themselves as to all aspects of the property.
What's included
Garden
Parking
TypeSemi-detached house
Bedrooms3
Bathrooms1
HeatingGas Central
MunicipalityWelwyn Hatfield
Location
Map loading soon
Neighborhood data on demand
Nearby essentials will load when this section comes into view.
Listed on
Mortgage calculator
Estimated monthly payment
3.537 €/mo
Down payment10 % · 71.424 €
71.424 €642.819 € loan
Term
Total repayable1.060.983 €
Interest rate4.40 %
Representative estimate · Landomo is not a mortgage broker. · Rates updated April 2026