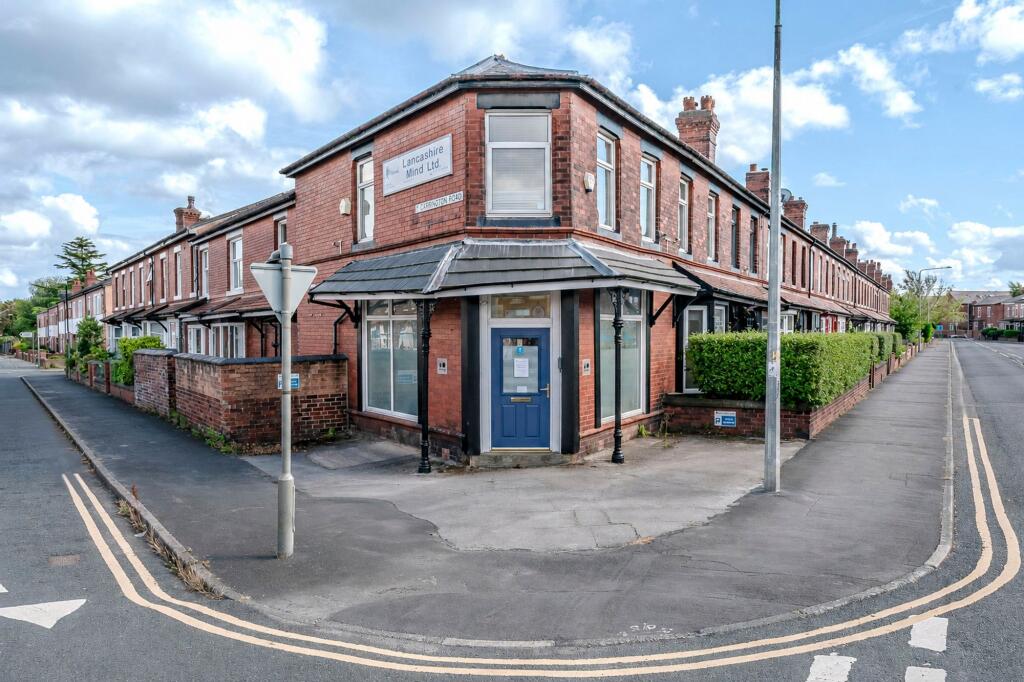
House for sale, 177 m²
Preston
4 bedrooms·1 bathroom
376.319 €
2.126 €/m²
Listed Sep 2, 2026
About this listing
Arnold & Phillips are proud to present this substantial former two-property building, now arranged as commercial premises, occupying a visible corner position within an established residential setting close to Chorley town centre. The property offers a particularly interesting opportunity for someone who would love to convert it into a spacious character home, flats or an HMO.
The existing configuration provides accommodation across ground and upper levels, alongside a useful basement and enclosed external patio areas. Its history as two properties, together with the layout, separate frontage and multiple internal rooms, creates clear potential to explore conversion back into two houses or apartments. Any change of use, conversion, division or redevelopment would be subject to the necessary planning permission, building regulations and any other consents.
The ground floor is currently arranged around a broad, light front-facing commercial area with large windows and separate access points, making it well suited to reception, customer-facing, consulting or office use. The arrangement is complemented by further rooms, circulation space and access to the basement.
Above, the first and second floors provide a series of adaptable rooms currently used as offices, with generous windows bringing natural light into the space. This layered layout gives commercial occupiers the flexibility to separate client areas, private offices, staff accommodation and storage. Equally, it gives a prospective developer a practical starting point from which to consider a residential redesign.
A fitted staff kitchenette is already in place, supported by adjoining circulation space and useful ancillary accommodation. For those considering a residential scheme, this is an area that could be reassessed as part of a wider design proposal, subject to the appropriate approvals and professional advice.
The current arrangement includes numerous rooms across the upper floors, along with bathroom facilities, reflecting the building’s established use as a working premises. The former two-property history and separate arrangement of the building may appeal to buyers considering a two-home or apartment conversion, with the final number, size and layout of any dwellings dependent on formal consents and a purchaser’s own design.
The property has a recognisable red-brick corner frontage with covered entrance detailing, large ground-floor windows and distinct access points. To the rear is an enclosed paved patio area with external access, offering useful amenity space for a commercial occupier or a potential private courtyard setting should a residential conversion be approved.
Location & Lifestyle. Set close to Chorley town centre, the property is well placed for everyday amenities, independent shops, cafés, services and public transport. Chorley railway station is on the Preston, Blackpool and Manchester line, while the town is also served by regular bus connections. Astley Park and its café, parkland and walking routes offer a valuable nearby leisure escape, while the M61 is readily accessible for wider regional travel. Northern Rail Astley Park
Viewing Summary. A versatile and characterful former two-property building with established commercial credentials and exciting longer-term residential potential. Buyers seeking premises, investment scope or a conversion opportunity should view to fully appreciate the scale, configuration and possibilities on offer. All prospective purchasers should make their own enquiries regarding planning, permitted use, conversion, title and any required consents.
What's included
Terrace
Cellar
TypeTerraced house
Living Area177 m²
Bedrooms4
Bathrooms1
HeatingAsk Agent
Location
Map loading soon
Neighborhood data on demand
Nearby essentials will load when this section comes into view.
Listed on
Mortgage calculator
Estimated monthly payment
1.863 €/mo
Down payment10 % · 37.632 €
37.632 €338.687 € loan
Term
Total repayable559.008 €
Interest rate4.40 %
Representative estimate · Landomo is not a mortgage broker. · Rates updated April 2026