House for sale
Brighouse, Toothill, Rastrick
3 bedrooms·2 bathrooms
472.601 €
Listed Oct 5, 2026
About this listing
** NO LONGER TAKING VIEIWNGS **
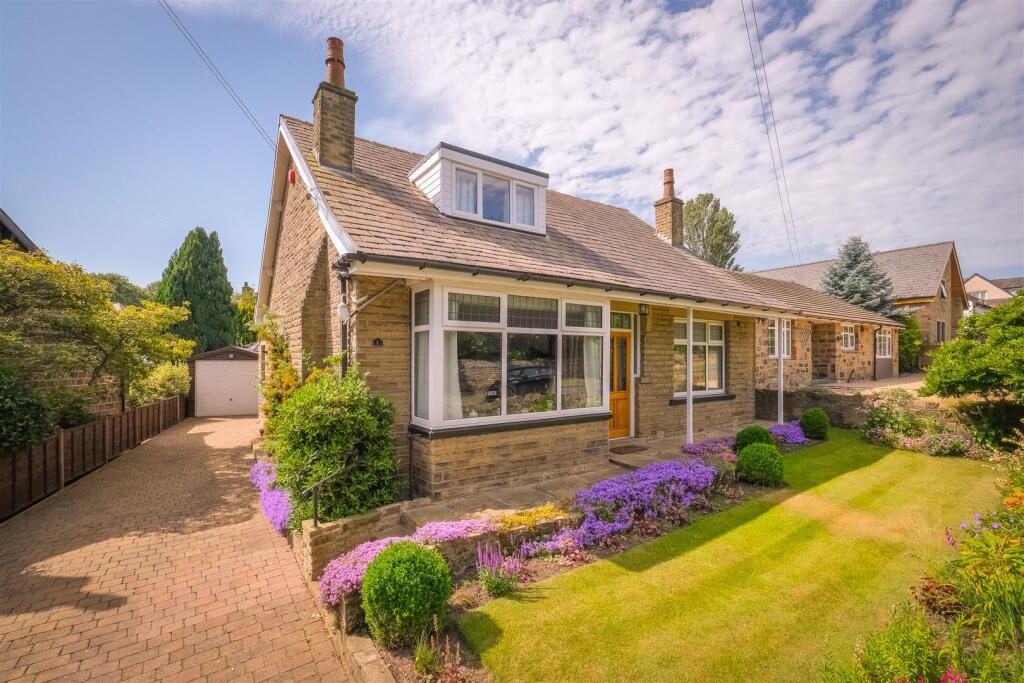
Nestled on the charming Lyndhurst Avenue in Brighouse, this delightful detached dormer bungalow offers a perfect blend of character and modern living. With three spacious double bedrooms and two well-appointed bathrooms, this home is ideal for families or those seeking extra space.
As you enter, you are welcomed by two inviting reception rooms, perfect for entertaining guests or enjoying quiet evenings with family. The well-designed kitchen, complemented by a utility room, provides ample space for culinary creativity. A sun room adds a touch of brightness, allowing you to bask in the natural light while overlooking the beautifully landscaped south-facing gardens.
The outdoor space is a true highlight, featuring meticulously maintained gardens that offer a serene retreat. The property also boasts a convenient driveway and garage, ensuring ample parking and storage options.
Situated in a sought-after neighbourhood, this bungalow is ideally located close to Brighouse, providing easy access to local schools, amenities, and excellent transport links. With no onward chain, this property presents a fantastic opportunity for a smooth and swift move.
This charming home is not just a place to live; it is a lifestyle choice that combines comfort, convenience, and character in one appealing package. Don’t miss the chance to make this lovely bungalow your new home.
**This property is now sold subject to contract and viewings have ceased. The vendor will not consider other offers whilst conveyancing is underway.**
Entrance Hallway - A well proportioned entrance hallway leading in from the front of the home through a front door with stained glass windows and benefiting from having room for furniture to help showcase the space. There is a cupboard for storing coates and shoes.
Living Room - With views over the front aspect and side of the home, the spacious living room has a feature fireplace as a focal point and a light colour scheme.
Dining Room - Overlooking the rear gardens with a south facing aspect, the living room has a large bay window allowing plenty of natural light. White walls and light green carpets perfectly suit the character of the home and a gas fireplace with stone surround provides the focal point.
Ground Floor Bedroom - Overlooking the front of the home. this double bedroom overlooks the front gardens with built in floor to ceiling wardrobes as well as a built in dressing table and a light colour scheme.
Kitchen - The kitchen has ample work surface and storage space with wooden base and wall units. A cooker and gas hob comes complete with extractor fan and there is an inset stainless steel sink With a built in dishwasher, there is also space for an undercounter fridge and freezer.
Utility Room - Next to the kitchen with space for a washer and drier.
Sun Room - Overlooking the garden with patio doors opening at dual aspects to provide access outdoors and make the most of the views.
Shower Room - A ground floor shower room with a hand basin, w/c and walk in shower. Tastefully tiled with wall mounted lighting and ceiling spotlights and heated towel rails.
Landing - Leading upstairs to the first floor accommodation with a window overlooking the rear garden.
Master Bedroom - A double bedroom currently utilised as a home office with a window to the side of the home featuring white walls and ceilings complimented by red carpets. Built in wardrobes provide plenty of storage space with access into the en-suite.
En-Suite - A tiled en-suite with a corner shower, w/c, hand basin and illuminating mirror as well as a heated towel rail.
Bedroom Two - A spacious double bedroom overlooking the front aspect of the home with built in wardrobes and fitted cupboards. The room benefits from a sink and dressing area and is presented in a light and neutral colour scheme.
Garage - Ideal for parking and storage space with a workshop area to the rear.
External - The property is set back from the road behind a well maintained front garden with a lawn and boarder plants. A driveway extends down the side of the home leading to the garage and rear garden. With a south facing garden to the rear of the home featuring a mature lawn, border plants and trees and a pathway running past a greenhouse and patio area, the garden offers a private and tranquil outdoor space.
Directions - For Satnav please use the postcode HD6 3RY
Viewings - Viewings are strictly by appointment only. Please contact Peter David Properties.
Mortgages - We recommend KB Mortgage Services, on hand to discuss all of your mortgage and protection needs. Kate, the founder of KB Mortgage Services, is available both in branch and through home visits - if you would like to arrange an appointment contact us today.
Disclaimer - 1. MONEY LAUNDERING REGULATIONS: Intending purchasers will be asked to produce identification documentation at a later stage and we would ask for your co-operation in order that there will be no delay in agreeing the sale.
2. General: While we endeavour to make our sales particulars fair, accurate and reliable, they are only a general guide to the property and, accordingly, if there is any point which is of particular importance to you, please contact the office and we will be pleased to check the position for you, especially if you are contemplating travelling some distance to view the property.
3. Measurements: These approximate room sizes are only intended as general guidance. You must verify the dimensions carefully before ordering carpets or any built-in furniture.
4. Services: Please note we have not tested the services or any of the equipment or appliances in this property, accordingly we strongly advise prospective buyers to commission their own survey or service reports before finalising their offer to purchase.
5. THESE PARTICULARS ARE ISSUED IN GOOD FAITH BUT DO NOT CONSTITUTE REPRESENTATIONS OF FACT OR FORM PART OF ANY OFFER OR CONTRACT. THE MATTERS REFERRED TO IN THESE PARTICULARS SHOULD BE INDEPENDENTLY VERIFIED BY PROSPECTIVE BUYERS OR TENANTS. NEITHER PETER DAVID PROPERTIES NOR ANY OF ITS EMPLOYEES OR AGENTS HAS ANY AUTHORITY TO MAKE OR GIVE ANY REPRESENTATION OR WARRANTY WHATEVER IN RELATION TO THIS PROPERTY.
What's included
Garden
Parking
TypeDetached house
Bedrooms3
Bathrooms2
HeatingAsk Agent
MunicipalityBrighouse
Location
Map loading soon
Neighborhood data on demand
Nearby essentials will load when this section comes into view.
Listed on
Mortgage calculator
Estimated monthly payment
2.340 €/mo
Down payment10 % · 47.260 €
47.260 €425.341 € loan
Term
Total repayable702.032 €
Interest rate4.40 %
Representative estimate · Landomo is not a mortgage broker. · Rates updated April 2026