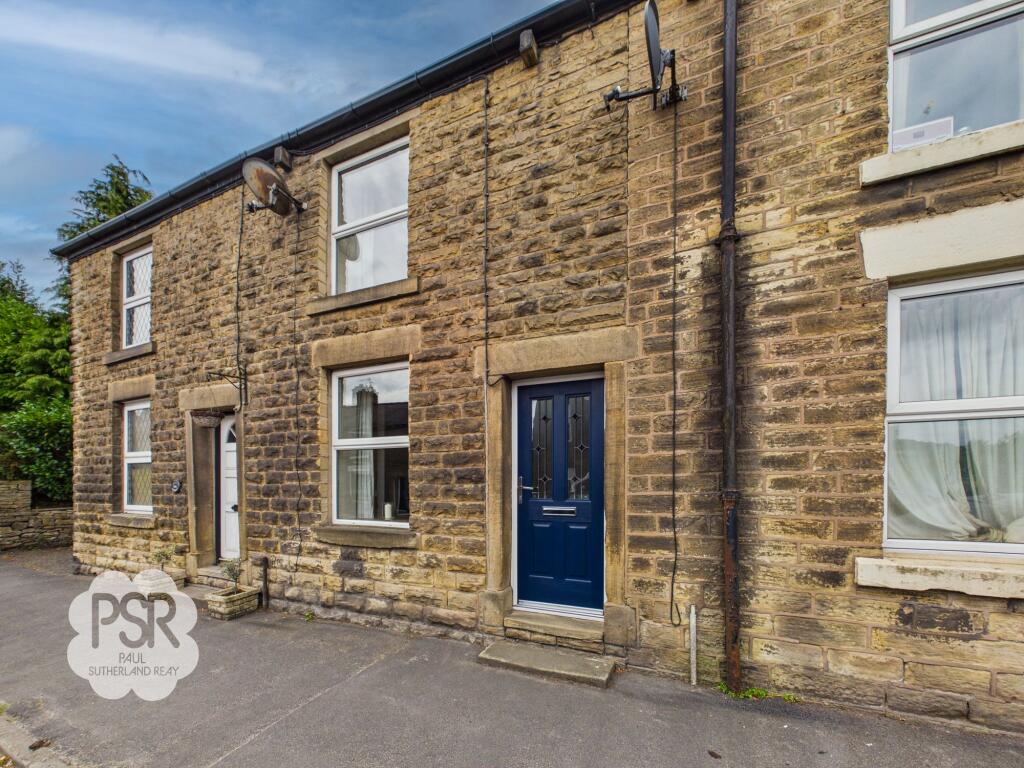
House for sale, 65 m²
High Peak, Furness Vale, Whaley Bridge
2 bedrooms·1 bathroom
256.365 €
3.945 €/m²
Listed Aug 25, 2026
About this listing
This well-presented two-bedroom terraced house offers an excellent opportunity for first-time buyers or those seeking a conveniently located home with character. The property features a spacious lounge that provides a welcoming atmosphere for relaxing or entertaining, while the primary bedroom offers ample space and natural light. The kitchen is a particular highlight, showcasing original stonework that adds a touch of period charm to the functional layout. A modern bathroom ensures comfort and convenience, with contemporary fittings and a tasteful finish. Additional outbuilding space at the rear provides valuable storage or potential for a workshop. The home is situated close to transport links offering direct access to Manchester Piccadilly, making it ideal for commuters. Local amenities, including shops, schools, and leisure facilities, are only a short distance away, further enhancing the appeal of this attractive property. The house also benefits from an EPC rating of C, ensuring improved energy efficiency and reduced running costs.
To the rear of the property, a paved flagstone courtyard provides a charming and practical outdoor space. Traditional stone outbuildings with painted timber doors offer ideal storage for bikes, gardening tools, or seasonal items. From the courtyard, steps lead up to a generous block-paved patio area positioned to the left. This elevated terrace is bordered by a classic drystone wall and vibrant floral planting, creating a private and inviting setting for alfresco dining or relaxation. The space is perfect for enjoying summer evenings or hosting friends and family. The rear area benefits from shared access (for convenience), with ownership extending strictly over the flagged courtyard, outbuildings, and the left-hand patio space. This thoughtful arrangement ensures privacy and a sense of ownership while maintaining accessibility. The blend of traditional features and practical design makes the outside space a true extension of the home, offering both character and functionality for every-day living.
EPC Rating: C
Lounge
4.09m x 3.71m
The lounge offers a front-aspect uPVC window, carpeted flooring, and a cosy Victorian cast iron fireplace set on a stone hearth. Practical features include a double panel radiator, a pendant ceiling light, a meter cupboard, an original pitched pine Butler's cupboard, and a convenient wooden display ledge.
Kitchen Diner
4.11m x 3.84m
The kitchen features traditional quarry tiled flooring, exposed brickwork, and an exposed stone lintel framing a uPVC window and door that lead out to the rear. It is well-equipped with a Belfast sink featuring a stainless steel mixer tap, a five-ring gas hob and cooker with tiled splashbacks, and plumbing space for a dishwasher. Additional highlights include a double panel radiator and recessed ceiling spotlights.
Landing/ Stairway
0.75m x 1.51m
Carpeted stairs with a wooden handrail lead up to a carpeted landing complete with a pendant light and loft access hatch.
Bedroom One
4.03m x 3.88m
A bright and comfortable room featuring a front-aspect uPVC window, carpeted flooring, a double panel radiator, and a central pendant ceiling light.
Bedroom Two
4.15m x 2.27m
This bedroom includes a rear-aspect uPVC window, carpeted flooring, a single panel radiator, and a pendant ceiling light.
Bathroom
2.29m x 1.51m
The bathroom is finished with wood-effect linoleum flooring and recessed ceiling spotlights. Key fixtures include a shower cubicle with a stainless steel showerhead, a vanity sink unit with drawers and a stainless steel mixer tap, a push flush toilet, a stainless steel ladder radiator, and a rear-aspect uPVC privacy glass window.
Rear Garden
To the rear of the property, a paved flagstone courtyard features traditional stone outbuildings with painted timber doors, offering ideal outdoor storage. From the courtyard, steps lead up to a generous block-paved patio area situated to the left. Bordered by a classic drystone wall with vibrant floral planting, this private elevated terrace provides a dedicated seating area for outdoor dining. The rear area benefits from shared access, with ownership extending strictly over the flagged courtyard, outbuildings, and the left-hand patio space.
What's included
Terrace
Key Stats
Key Stats
TypeTerraced house
Living Area65 m²
Bedrooms2
Bathrooms1
Energy ClassC
HeatingGas Central
MunicipalityHigh Peak
Location
Map loading soon
Neighborhood data on demand
Nearby essentials will load when this section comes into view.
Listed on
Mortgage calculator
Estimated monthly payment
1.269 €/mo
Down payment10 % · 25.637 €
25.637 €230.728 € loan
Term
Total repayable380.820 €
Interest rate4.40 %
Representative estimate · Landomo is not a mortgage broker. · Rates updated April 2026