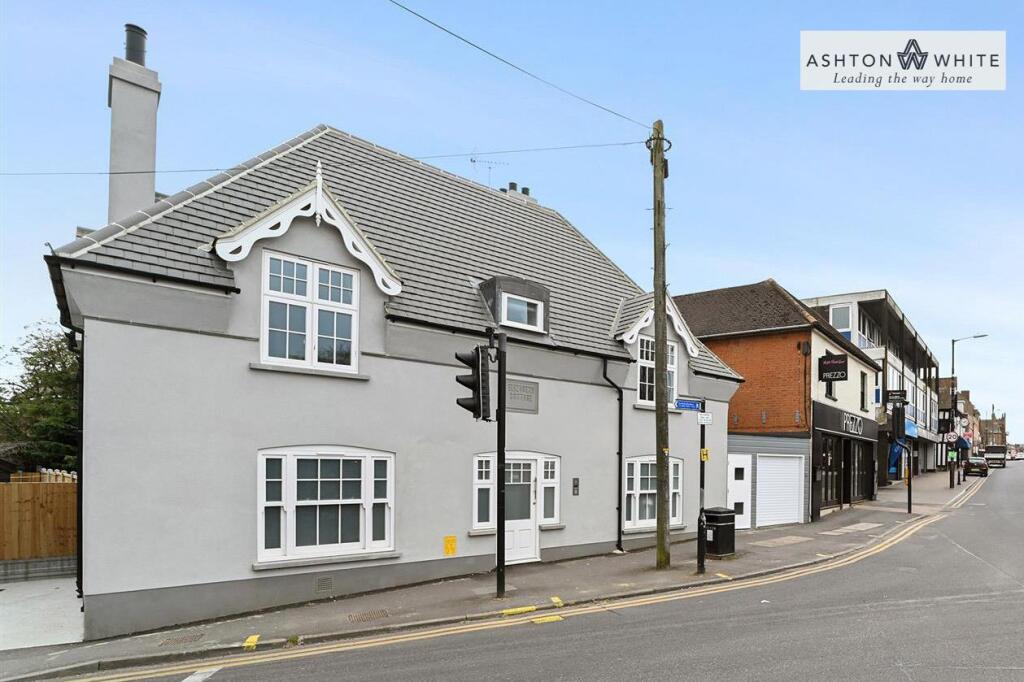
2-bed apartment to rent, 76 m²
Billericay, Queens Park
2 bedrooms·2 bathrooms
2.103 €/mo
28 €/m²
Listed Sep 4, 2026
About this listing
An outstanding two bedroom luxury penthouse apartment, offering beautifully presented living accomodation, set in the heart of Billericay, on the High Street and close to the train station.
This select development of just seven apartments, has the benefit of a video intercom security system, underfloor heating and communal gardens. The penthouse can be found on the first floor, with a door into a spacious entrance hall and stairs leading up to the landing area, lit by a set of three skylights, together with stylish led light strips, which feature throughout the apartment. To the rear is the open-plan lounge and kitchen area which features a large glazed lantern rooflight (with electric openers) and bi-folding doors opening onto a private balcony, offering space for outdoor dining and socializing. The lounge area includes fitted storage/media cupboards, topped with an quartz counter. The kitchen area is fitted with a range of matt black units and contrasting quartz worktops, with integrated appliances comprising; oven, hob, ceramic hob and cooker hood, dishwasher, fridge/freezer, washer/dryer and a plate warmer. The main bedroom has the benefit of fitted wardrobes and storage drawers, with a skylight window and electric blinds. The luxury fully tiled en-suite shower room is fitted with a white suite and contrasting matt black fittings, including a large walk-in shower cubicle. The second double bedroom also comes with fitted wardrobes and drawers and a skylight window with electric blinds. There is a luxury fully tiled bathroom with and integrated shower fitment and glazed shower screen.
Outside is a secure bin store area, leading round to the communal rear garden. To the side of the block is a private parking space for 1 car.
Carpeted Communal Hall And Stairs -
Private Entrance Hall - 4.04m x 1.83m max (13'3 x 6 max) -
Second Floor Landing -
Living Room/Kitchen - 6.10m x 3.66m (20 x 12) -
Private Balcony - 3.96m x 1.93m (13 x 6'4) -
Bedroom One - 5.03m max x 3.61m max (16'6 max x 11'10 max) -
En-Suite Shower Room - 2.31m x 1.75m (7'7 x 5'9) -
Bedroom Two - 5.03m max x 2.97m max (16'6 max x 9'9 max) -
Bathroom - 1.88m x 1.75m (6'2 x 5'9) -
Communal Gardens -
Private Parking Space -
What's included
Parking
Key Stats
Key Stats
Area76 m²
Bedrooms2
Bathrooms2
SubtypeStandard flat
HeatingAsk Agent
Deposit2.425 €
MunicipalityBillericay
Location
Map loading soon
Neighborhood data on demand
Nearby essentials will load when this section comes into view.