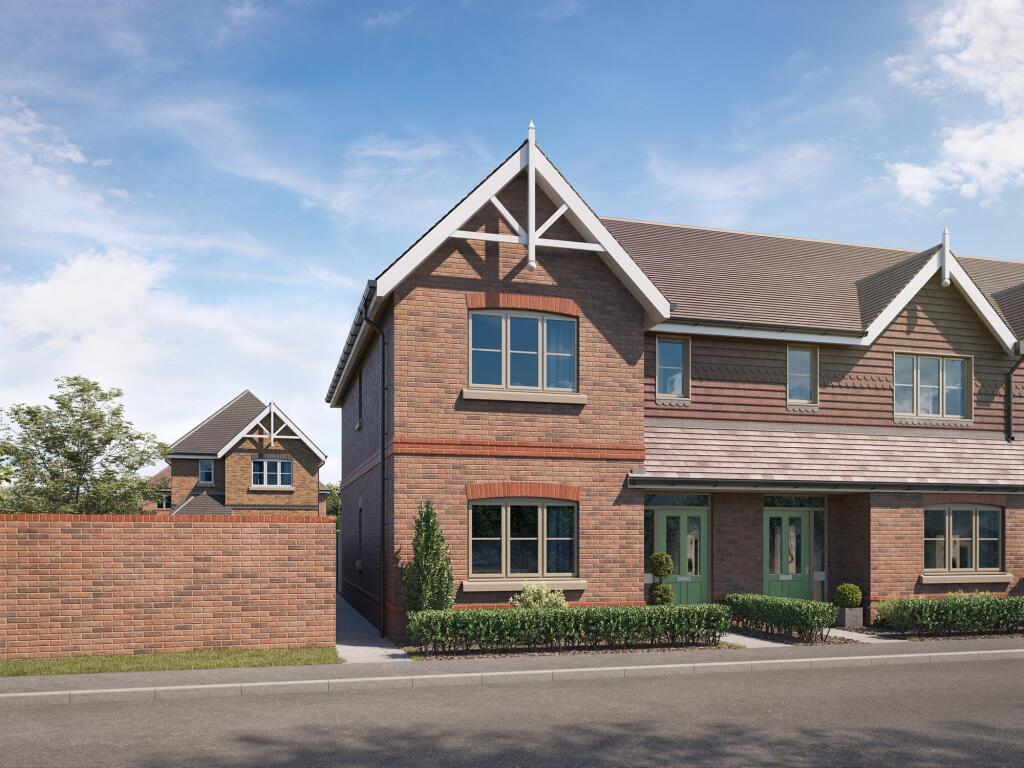
House for sale, 99 m²
Slough
3 bedrooms·2 bathrooms
736.334 €
7.438 €/m²
Listed Sep 21, 2026
About this listing
SUMMARY
THE HALIFAX - A brand new, three-bedroom, two bathroom end-terrace home located in the charming village of White Waltham. Part of the beautiful De Havilland Place development. Built by multi-award winning developer SHANLY HOMES.
DESCRIPTION
Predicted EPC Rating: B
Home 54 The Halifax - This brand-new end-terrace property offering a seamless blend of traditional character and modern sophistication.
The spacious living room opens directly onto a turfed garden, complete with an Indian sandstone patio-perfect for outdoor entertaining. The separate kitchen is a standout feature, boasting luxurious quartz worktops and premium Siemens integrated appliances, making it as functional as it is stylish.
Upstairs, you'll find two generous double bedrooms, each with built-in wardrobes for smart storage. The master bedroom boasts a three-piece en-suite, while the third bedroom is ideal for guests, children, or a home office. A sleek and contemporary family bathroom completes the upper floor.
Comfort and sustainability are at the heart of this home, with underfloor heating across both floors, powered by an energy-efficient air source heat pump. Outside, the property benefits from allocated parking and EV charging point access.
If you have a property to sell then get in touch with us to find out more about our Smooth Move and Part Exchange schemes to help you get moving faster.
Village charm meets contemporary design at De Havilland Place, a refined collection of two,
three and four bedroom homes.
Discover this exclusive community of two, three and four-bedroom homes nestled in the heart of Berkshire’s lush countryside.
Located within walking distance of White Waltham C of E Academy, the beloved Beehive pub, and local farm shops, The Warwick offers the perfect balance of rural charm and everyday practicality. With excellent commuter links major motorways and the Elizabeth Line, this is a home that truly delivers on lifestyle.
Meticulously crafted to the highest standard by multi-award-winning Shanly Homes, each property blends timeless architecture with high-specification interiors, energy efficiency and thoughtful touches that make all the difference to everyday life.
Living / Dining Area 17' 11" x 15' 9" ( 5.46m x 4.80m )
Kitchen 10' 11" x 10' 2" ( 3.33m x 3.10m )
Bedroom 1 12' 10" x 11' 1" ( 3.91m x 3.38m )
Bedroom 2 11' 10" x 10' 3" ( 3.61m x 3.12m )
Bedroom 3 11' 10" x 7' 4" ( 3.61m x 2.24m )
Disclaimer
PLEASE NOTE: REPRESENTATIVE IMAGES
This brochure has been prepared from plans supplied by the developer. Roger Platt have yet to verify the information derived from these plans because of the stage of construction.
1. MONEY LAUNDERING REGULATIONS: Intending purchasers will be asked to produce identification documentation at a later stage and we would ask for your co-operation in order that there will be no delay in agreeing the sale.
2. General: While we endeavour to make our sales particulars fair, accurate and reliable, they are only a general guide to the property and, accordingly, if there is any point which is of particular importance to you, please contact the office and we will be pleased to check the position for you, especially if you are contemplating travelling some distance to view the property.
3. The measurements indicated are supplied for guidance only and as such must be considered incorrect.
4. Services: Please note we have not tested the services or any of the equipment or appliances in this property, accordingly we strongly advise prospective buyers to commission their own survey or service reports before finalising their offer to purchase.
5. THESE PARTICULARS ARE ISSUED IN GOOD FAITH BUT DO NOT CONSTITUTE REPRESENTATIONS OF FACT OR FORM PART OF ANY OFFER OR CONTRACT. THE MATTERS REFERRED TO IN THESE PARTICULARS SHOULD BE INDEPENDENTLY VERIFIED BY PROSPECTIVE BUYERS OR TENANTS. NEITHER SEQUENCE (UK) LIMITED NOR ANY OF ITS EMPLOYEES OR AGENTS HAS ANY AUTHORITY TO MAKE OR GIVE ANY REPRESENTATION OR WARRANTY WHATEVER IN RELATION TO THIS PROPERTY.
What's included
Terrace
TypeTerraced house
Living Area99 m²
Bedrooms3
Bathrooms2
Energy ClassB
HeatingAir Source Heat Pump, Underfloor Heating
Location
Map loading soon
Neighborhood data on demand
Nearby essentials will load when this section comes into view.
Listed on
Mortgage calculator
Estimated monthly payment
3.646 €/mo
Down payment10 % · 73.633 €
73.633 €662.701 € loan
Term
Total repayable1.093.798 €
Interest rate4.40 %
Representative estimate · Landomo is not a mortgage broker. · Rates updated April 2026