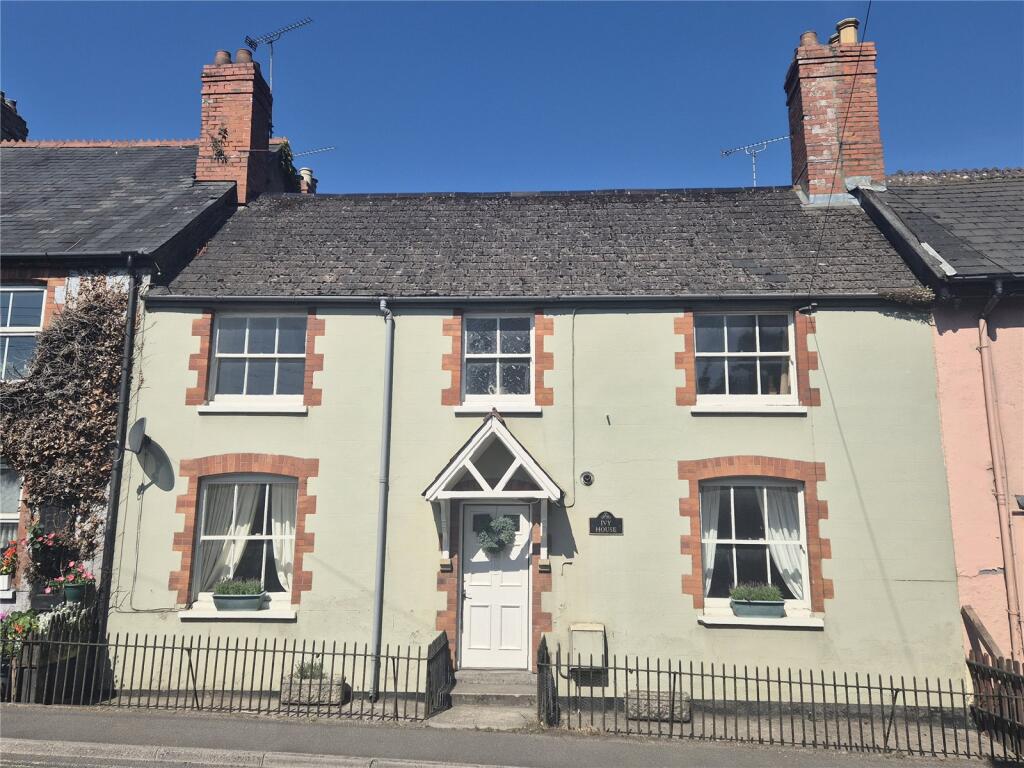
House for sale
Taunton
2 bedrooms·1 bathroom
263.549 €
Listed Aug 28, 2026
About this listing
A well presented double fronted cottage offering the perfect blend of traditional character and modern comfort. Boasting two generous size reception rooms with beautiful entrance hallway with quarry tiled flooring and fitted kitchen/breakfast to the ground floor.
Two double bedrooms with feature fireplaces and family bathroom to the first floor and an enclosed rear garden.
Sash windows to the front aspect and gas central heating. Within easy walking distance of the town. NO ONWARD CHAIN.
Tenure: Freehold
Council Tax Band: B
EPC Rating: E
Accommodation entrance hallway, lounge, dining room/potential downstairs bedroom, kitchen/breakfast room, two bedrooms and family bathroom.
Entrance Hallway
Front entrance door, quarry floor times, understairs storage cupboards and stairs rising to first floor.
Lounge
4.3m x 2.79m
Sash window to the front aspect, open fireplace, radiator, picture rail and ceiling rose with fitted shelving.
Dining Room/Downstairs Bedroom
4.29m x 3.34m
Sash window, picture rail and ceiling rose. Radiator and feature fire place.
Kitchen/Breakfast Room
5.3m x 2.1m
Fitted with a range of matching wall and base units with adjoining work top preparation surface with inset stainless steel sink and drainer with mixer tap over complemented by tiled splash backs. Appliance space for cooker, washing machine and fridge/freezer. Tiled flooring, radiator, uPVC double glazed windows to the rear and uPVC double glazed door giving access to the rear garden.
First Floor Landing
Window to the rear aspect and stairs to each side providing access to the bathroom and bedrooms.
Bedroom One
4.31m x 3.54m
Sash window, radiator, exposed wooden flooring and feature fireplace. Built in airing cupboard with radiator.
Bedroom Two
4.37m x 3.13m
Sash window, radiator, exposed wooden flooring and feature fireplace.
Bathroom
Benefiting a three piece suite comprising of panelled bath with shower over, low level W.C and pedestal wash hand basin. Loft access, exposed wooden flooring and sash window. Built in airing cupboard with radiator.
Outside
A small area to the front aspect laid to hardstanding with wrought iron railings and step up to the front door with storm canopy over. The rear garden is enclosed by fencing and walling with an area laid to hardstanding providing a lovely seating area with steps leading up to the remainder of the garden which is mainly laid to artificial grass with an area of stone chippings to the rear. A gate to the side of the garden gives pedestrian access over the neighbouring properties.
Property Information
Services
Mains gas, water, electric and drainage.
Broadband and mobile coverage
Ultrafast Broadband is available in this area and mobile signal should be available from all four major providers outdoors and three major providers indoors. Information supplied by ofcom.org.uk
Parking
Please note that there is no parking with the property.
What's included
Garden
TypeTerraced house
Bedrooms2
Bathrooms1
Energy ClassE
HeatingAsk Agent
Location
Map loading soon
Neighborhood data on demand
Nearby essentials will load when this section comes into view.
Listed on
Mortgage calculator
Estimated monthly payment
1.305 €/mo
Down payment10 % · 26.355 €
26.355 €237.194 € loan
Term
Total repayable391.492 €
Interest rate4.40 %
Representative estimate · Landomo is not a mortgage broker. · Rates updated April 2026