House for sale, 224 m²
Sheffield
4 bedrooms·3 bathrooms
852.610 €
3.807 €/m²
Listed Oct 1, 2026
About this listing
GUIDE PRICE £725,000 - £750,000.
A TRULY UNIQUE FOUR BEDROOM DETACHED HOME ON AN EXCEPTIONAL PLOT – FIVE RECEPTION SPACES, THREE BATHROOMS AND BEAUTIFUL OPEN VIEWS IN ONE OF WICKERSLEY'S MOST SOUGHT-AFTER LOCATIONS.
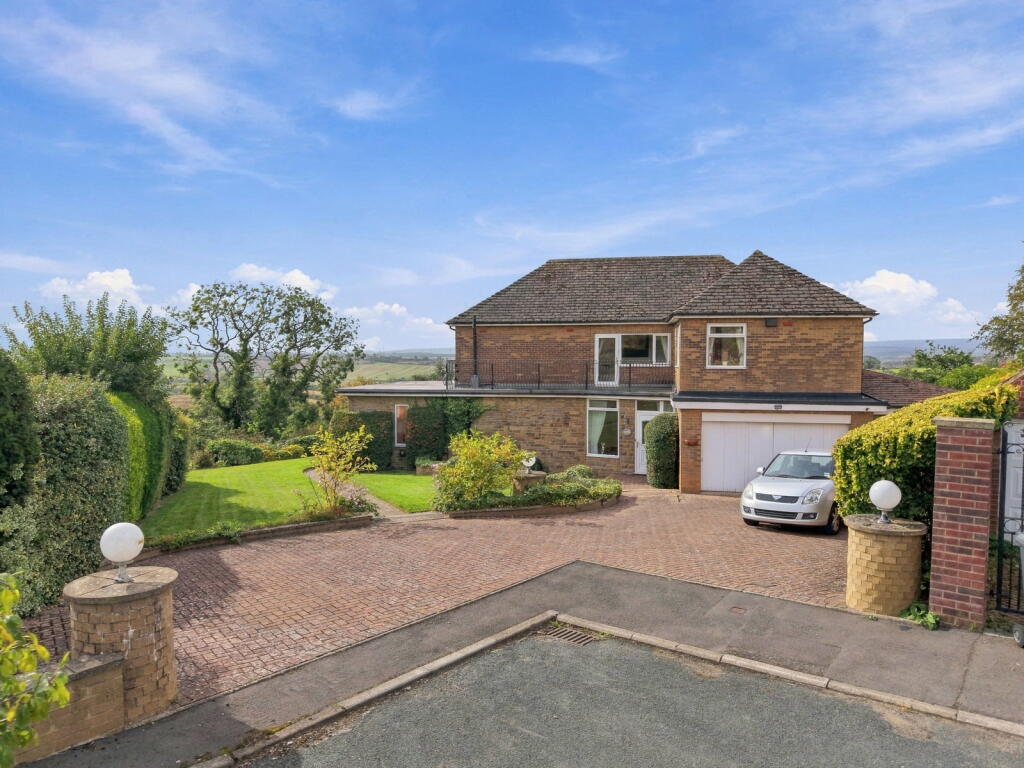
Situated on MOORLANDS, WICKERSLEY (S66 1AS), this individual FOUR DOUBLE BEDROOM DETACHED HOME is something quite special. Occupying an extremely generous corner plot with WRAP-AROUND GARDENS, FAR-REACHING VIEWS OVER OPEN FIELDS, A DOUBLE GARAGE and extensive parking, the property offers an impressive amount of space both inside and out.
From the moment you arrive, the scale of the property is immediately apparent. A GRAND ENTRANCE HALL sets the tone for the spacious accommodation beyond, with an incredibly versatile ground-floor layout offering multiple reception areas and plenty of flexibility for modern family life.
There is a generous LOUNGE, a separate OFFICE/RECEPTION ROOM, a CONSERVATORY, dedicated DINING AREA and a KITCHEN, alongside a further UTILITY/FAMILY ROOM.
One of the property's biggest advantages is the potential for MULTIGENERATIONAL LIVING. The additional family room could easily be adapted to provide a GROUND-FLOOR BEDROOM OR PRIVATE LIVING SPACE, particularly useful as there is already a GROUND-FLOOR BATHROOM. Whether for an older relative, older children, guests or simply additional family space, the layout offers a level of flexibility that is difficult to find.
Upstairs, the feeling of space continues with FOUR DOUBLE BEDROOMS. The principal bedroom benefits from FITTED WARDROBES AND ITS OWN EN-SUITE, while the remaining bedrooms are served by a separate FAMILY BATHROOM AND WC.
As impressive as the accommodation is, the PLOT, GARDENS AND VIEWS are undoubtedly among the standout features.
Sitting on a substantial corner position, the property is surrounded by EXTENSIVE WRAP-AROUND GARDENS, with established outdoor space and seating areas from which to enjoy the beautiful outlook. To the rear, the property enjoys FAR-REACHING VIEWS ACROSS OPEN FIELDS, creating a setting that feels remarkably private while remaining right in the heart of Wickersley.
To the front is an equally impressive amount of space, with a LARGE DRIVEWAY PROVIDING PARKING FOR MULTIPLE VEHICLES together with a DOUBLE GARAGE.
Moorlands is regarded as one of Wickersley's most desirable residential locations, characterised by substantial individual homes and generous plots. Many properties along the street have been extended and transformed over the years, and number 49 offers an exciting opportunity for its next owners to CREATE A HOME COMPLETELY THEIR OWN, while already benefiting from exceptional proportions, a superb plot and a location that simply cannot be replicated.
Wickersley's excellent amenities are close at hand, with THE TANYARD offering a fantastic selection of independent shops, cafés, bars and restaurants. Popular schools, bus routes and everyday amenities are all within easy reach, while convenient access to the M1 AND M18 MOTORWAY NETWORKS makes the location ideal for travelling towards Sheffield, Rotherham, Doncaster and further afield.
With FOUR DOUBLE BEDROOMS, FIVE RECEPTION SPACES, THREE BATHROOMS, MULTIGENERATIONAL LIVING POTENTIAL, A DOUBLE GARAGE, EXTENSIVE PARKING, WRAP-AROUND GARDENS AND BEAUTIFUL OPEN VIEWS, homes offering this combination of space, setting and potential rarely become available.
A ONE-OF-A-KIND WICKERSLEY HOME WITH AN EXCEPTIONAL PLOT – EARLY VIEWING IS HIGHLY RECOMMENDED.
What's included
Garage
Parking
TypeDetached house
Living Area224 m²
Bedrooms4
Bathrooms3
HeatingAsk Agent
Location
Map loading soon
Neighborhood data on demand
Nearby essentials will load when this section comes into view.
Listed on
Mortgage calculator
Estimated monthly payment
4.222 €/mo
Down payment10 % · 85.261 €
85.261 €767.349 € loan
Term
Total repayable1.266.521 €
Interest rate4.40 %
Representative estimate · Landomo is not a mortgage broker. · Rates updated April 2026