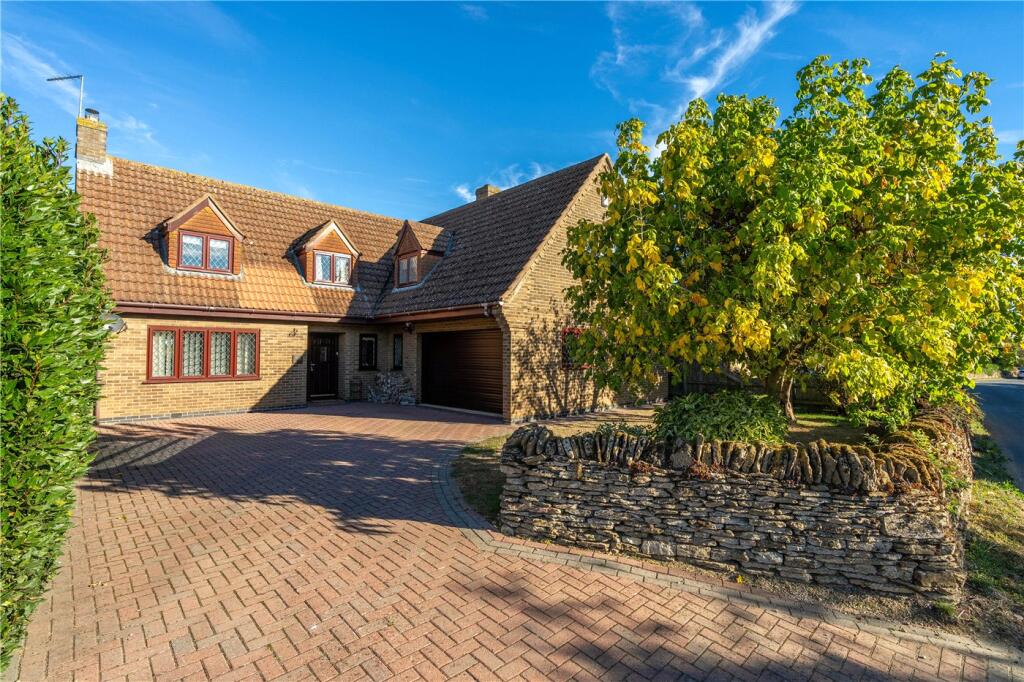
House for sale
Peterborough
4 bedrooms·3 bathrooms
656.560 €
Listed Oct 14, 2026
About this listing
An impressive and individually positioned four-bedroom detached family home, enjoying a desirable non-estate setting within the sought-after village of Carlby, ideally placed between Bourne and Stamford. One of the property’s standout features is its wonderful position, with the rear garden enjoying open views across adjoining countryside, creating an attractive rural outlook. The property offers generous and versatile accommodation arranged over two floors, including a spacious living room, separate dining room and a well-proportioned fitted kitchen with ample space for everyday family dining. A useful utility room and ground-floor cloakroom complete the downstairs accommodation, together with the added benefit of an integral double garage. Upstairs, there are four good-sized bedrooms, complemented by a family bathroom and additional shower room facilities, making the layout particularly well suited to family living. Outside, the property is approached over a generous block-paved driveway providing extensive off-road parking and access to the double garage. The established rear garden offers plenty of space for relaxing and entertaining, with mature planting and seating areas, while backing directly onto open land and enjoying far-reaching views beyond. Set within the attractive village of Carlby, the property combines a peaceful village setting with convenient access to both Bourne and Stamford, making this a superb opportunity for buyers seeking a substantial family home in a more individual, non-estate location.
Entrance Hall
Stairs to the first floor accommodation, radiator, laminate flooring, coving to the ceiling. UPVC double glazed window to the front.
Downstairs Shower Room
With shower cubicle with rainfall shower head, pedestal wash hand basin and low level WC. Laminate flooring, radiator, coving to the ceiling. UPVC double glazed window to the side.
Living Room
6.27m x 4.1m
Feature fireplace, coving to the ceiling, radiator. UPVC double glazed window to the front, hardwood double glazed patio doors to the rear. French glass panelled doors to:
Dining Room
3.66m x 3.07m
UPVC double glazed window to the rear, radiator, feature alcove with lighting above, coving to the ceiling. Door to:
Kitchen/Breakfast Room
5m x 3.1m
with a range of eye level and base units with worktop over and tiled splashbacks. Stainless steel sink with 1/2 bowl and inset drainer with swan neck mixer tap over. Double eye level oven, hob with extractor over. Integrated fridge / freezer and integrated dishwasher. Radiator, tiled flooring, coving and inset spotlights to the ceiling. UPVC double glazed window to the rear. Door to:
Utility Room
3.96m x 2.62m
Fitted with a range of eye level and base units with wortktop over and tiled splashbacks. Stainless steel sink with inset drainer and swan neck mixer tap over. Space and plumbing for washing machine and tumble dryer. Space for undercounter fridge and undercounter freezer. Tiled flooring, coving to the ceiling, boiler. UPVC double glazed window and door to the side. Personnel door into double garage.
First Floor Galleried Landing
UPVC double glazed window to the front. Double fronted storage cupboard. Loft access and radiator.
Bedroom One
4.65m x 4.04m
UPVC double glazed window to the front. Radiator, double fronted fitted wardrobe with additional storage cupboard above. Door to:
En-Suite Shower Room
Fitted with a three piece suite comprising oversized walk-in shower with rainfall shower head, vanity wash hand basin and low level WC. Contemporary radiator, tiled walls, illuminated mirror. UPVC double glazed window to the side.
Bedroom Two
4.4m x 4.1m
Currently utilised as a study/third reception room. Dual aspect UPVC double glazed windows to the front and rear. Two radiators.
Bedroom Three
4.04m x 3.12m
UPVC double glazed window to the rear. Double fronted fitted wardrobes with additional storage above, radiator.
Bedroom Four
3.68m x 2.72m
UPVC double glazed window to the rear. Radiator.
Family Bathroom
Fitted with a three piece suite comprising P-shaped bath with shower over, vanity wash hand basin and low level WC. Chrome heated towel rail and tiled walls. UPVC double glazed window to the side.
Outside
To the front of the property is an impressive, generously sized block-paved driveway providing ample off-road parking for several vehicles and access to the integral garage. The frontage is complemented by established trees, mature shrubs and attractive stone walling, creating a pleasant and welcoming approach to the property.
The property enjoys a generous, fully enclosed rear garden, predominantly laid to lawn with a variety of established trees, mature shrubs and planted borders providing an attractive setting. A spacious paved patio extends across the rear of the property, offering an ideal space for outdoor dining, entertaining or simply relaxing. Further features include a decorative garden pond and timber garden shed.
Double Garage
5.61m x 5.03m
Two UPVC windows to the front. Light and power connected, electric roller door.
What's included
Garden
Parking
TypeDetached house
Bedrooms4
Bathrooms3
HeatingAsk Agent
Location
Map loading soon
Neighborhood data on demand
Nearby essentials will load when this section comes into view.
Listed on
Mortgage calculator
Estimated monthly payment
3.251 €/mo
Down payment10 % · 65.656 €
65.656 €590.904 € loan
Term
Total repayable975.296 €
Interest rate4.40 %
Representative estimate · Landomo is not a mortgage broker. · Rates updated April 2026