House for sale
Brighton
2 bedrooms·1 bathroom
341.665 €
Listed Nov 6, 2026
About this listing
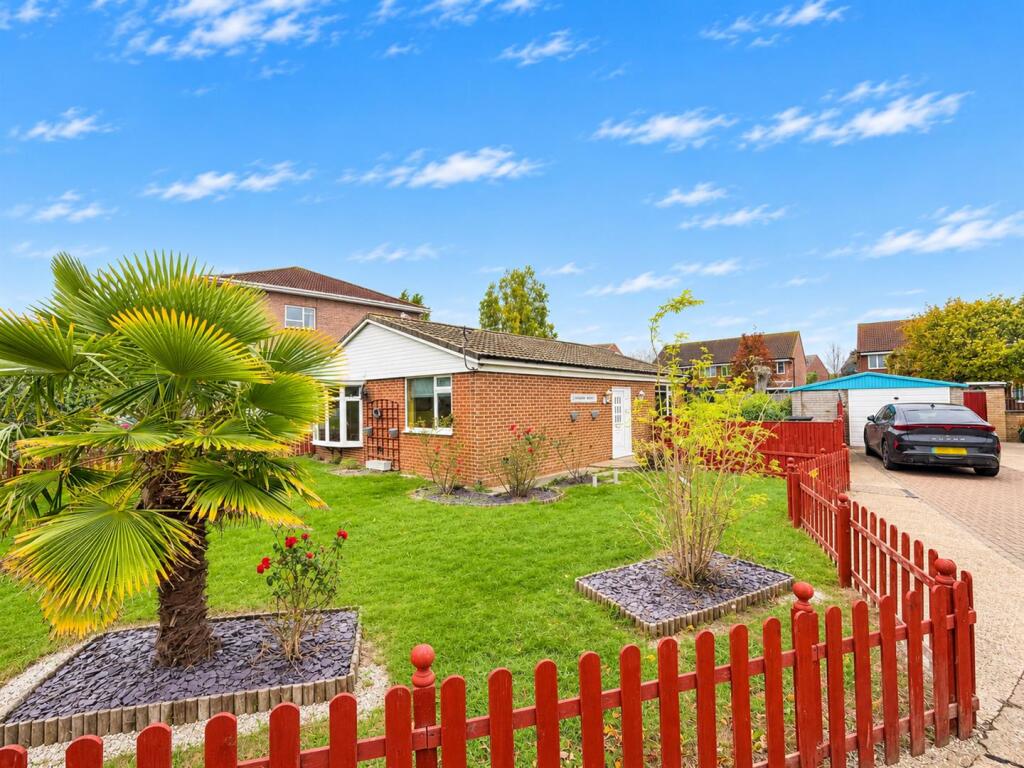
An extremely spacious 2 bedroom semi detached bungalow with enclosed gardens, driveway and garage. Situated on the Kings Park development within easy reach of the Sovereign Harbour and Crumbles Retail Park the bungalow benefits from 2 double bedrooms, a spacious tiled hallway, lounge/dining room, kitchen/breakfast room and refitted shower room/WC. The bungalow is being sold CHAIN FREE and an internal inspection comes highly recommended.
Entrance - Door to -
Spacious Hallway - Tiled floor. Dado rail. Coved ceiling. Built-in cupboard. Loft access (not inspected).
Lounge - 4.42m x 4.22m (14'6 x 13'10) - Coved ceiling. Dado rail. television point. Double glazed bay window.
Fitted Kitchen/Breakfast Room - 4.80m x 3.18m (15'9 x 10'5) - Range of fitted wall and base units. Worktop with inset single drainer sink unit and mixer tap. Cooker point. Plumbing and space for washing machine. Tiled walls and floor. Double glazed window. Double glazed patio doors to the garden.
Bedroom 1 - 3.71m x 3.33m (12'2 x 10'11) - Coved ceiling. Fitted wardrobe. Double glazed window to rear aspect.
Bedroom 2 - 4.19m x 3.10m (13'9 x 10'2) - Coved ceiling. Dado rail. Fitted wardrobe. Television point. Double glazed window to front aspect.
Modern Shower Room/Wc - White suite comprising shower cubicle. Low level WC. Vanity unit with inset wash hand basin, mixer tap and cupboard below. Tiled walls and floor. Extractor fan. Airing cupboard housing hot water cylinder. Further built-in cupboard.
Outside - The bungalow has a sizable garden arranged to the front and side. Enclosed the garden is mostly laid to lawn with flower bed areas and gated access. To the front there is a driveway providing off road parking and access to the garage with its up & over door.
Epc = E -
Council Tax Band = A -
What's included
Garden
Parking
TypeSemi-detached house
Bedrooms2
Bathrooms1
Energy ClassE
HeatingAsk Agent
Location
Map loading soon
Neighborhood data on demand
Nearby essentials will load when this section comes into view.
Listed on
Mortgage calculator
Estimated monthly payment
1.692 €/mo
Down payment10 % · 34.167 €
34.167 €307.498 € loan
Term
Total repayable507.530 €
Interest rate4.40 %
Representative estimate · Landomo is not a mortgage broker. · Rates updated April 2026