House for sale
Cannock Chase, Cannock Wood
4 bedrooms·2 bathrooms
437.165 €
Listed Sep 10, 2026
About this listing
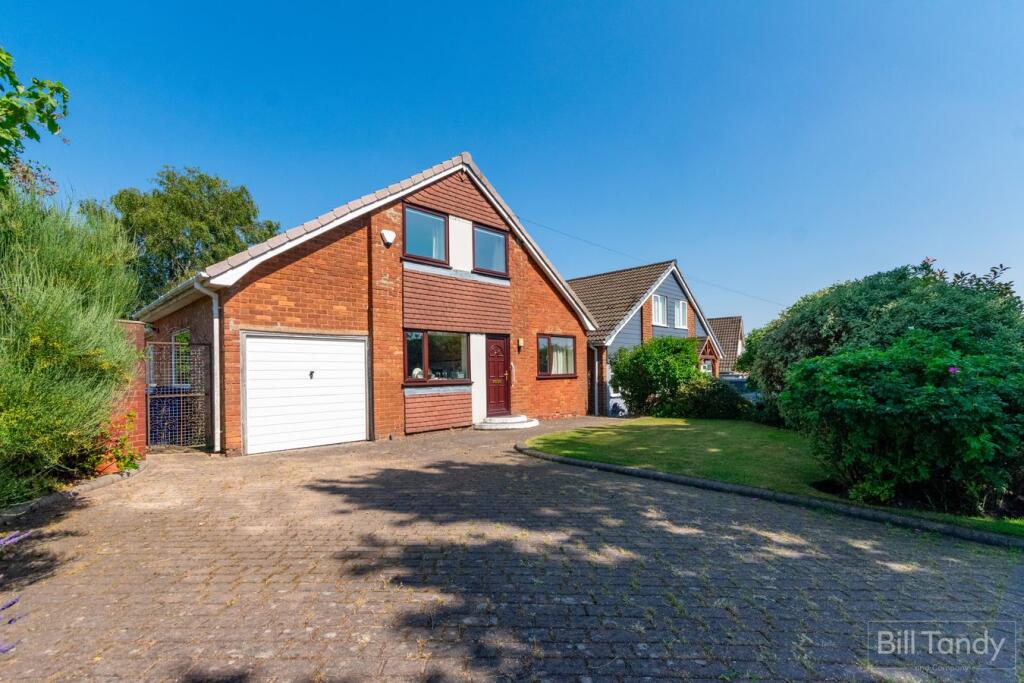
Bill Tandy and Company, Burntwood, are delighted to be offering to the market this fabulous opportunity to secure a four bedroom detached family home which could be modified to your own specification as the property requires full modernisation. The property is being sold with the benefit of no upward chain and briefly comprises entrance hall, lounge, breakfast kitchen, separate utility, two double ground floor bedrooms and ground floor bathroom, two double first floor bedrooms with the master having an en suite shower room. The property boasts a fantastic larger than average plot with fore and rear gardens and an abundance of block paved parking, with the rear garden extending to the side of the property giving potential for possibly extending, subject to the planning permission. Situated on a superb position along Park Gate Road, the property enjoys a wonderful outlook over fields to the front with Castle Ring just at the end of the road, whilst only being a short drive away from the amenities available in nearby Burntwood. An early viewing is considered essential to fully appreciate the potential this property has to offer.
ENTRANCE HALL
approached via a UPVC front entrance door and having radiator, ceiling light point and internal glazing looking into the lounge. Wooden opaque glazed door opens to:
LOUNGE
6.10m max (4.20m min) x 4.00m max (2.40m min) (20' 0" max 13'9" min x 13' 1" max 7'10" min) having two ceiling light points, three wall light points, radiator, gas fire, glazed door leading to the stairs to the first floor, internal glazing looking through to the breakfast kitchen and opaque glazed door opening to:
BREAKFAST KITCHEN
5.30m x 2.50m (17' 5" x 8' 2") having wood effect base cupboards and drawers with complementary roll top work surface above, matching wall mounted cupboards, inset sink and drainer, space for free-standing gas cooker, space for breakfast table, UPVC double glazed window to front, two ceiling light points, radiator, door to inner hallway and UPVC door opening to the side into the garage.
INNER HALL
having ceiling light point, smoke detector, under stairs cupboard with automatic lighting and doors leading off to further accommodation.
BEDROOM THREE
3.80m x 2.80m (12' 6" x 9' 2") having UPVC double glazed window to rear, ceiling light point and radiator.
BEDROOM FOUR
2.90m x 2.70m (9' 6" x 8' 10") having UPVC double glazed window to rear, ceiling light point and radiator.
BATHROOM
1.80m x 1.70m (5' 11" x 5' 7") having tiling to walls, modern white suite comprising 'P' shaped bath with central taps with mains plumbed shower fitment and glazed splash screen, wall mounted wash hand basin with high gloss storage cupboard below and W.C. with hidden cistern, UPVC opaque double glazed window, ceiling light point and heated towel rail.
FIRST FLOOR LANDING
having ceiling light point, smoke detector and doors leading off to further accommodation.
BEDROOM ONE
6.20m max (5.20m min) x 4.10m min not including storage (20' 4" max 17'1"min x 13' 5" min not including storage) having ceiling light point, two radiators, double doors leading to eaves storage space, single doored wardrobe and two UPVC double glazed windows overlooking the fields to the front.
BEDROOM TWO
4.00m x 2.90m (13' 1" x 9' 6") having ceiling light point, radiator, UPVC double glazed window to rear and double doors leading to eaves storage.
OUTSIDE
The property is set back from the road behind a block paved driveway providing parking for multiple vehicles and there is a shaped lawned foregarden with block paved edging and bedding plant border with mature shrubs. A gate from the driveway leads to the side garden having paved patio area with two raised brick beds, lawn to the side and bedding plant boundary with mature shrubs and fruit trees. The lawn leads round to the rear garden having a raised patio area, fenced perimeters and a lovely kidney shaped mature pond feature.
GARAGE
5.70m x 2.30m (18' 8" x 7' 7") approached via an up and over entrance door and having ceiling light point, UPVC double glazed window to side and modern combination boiler. Door to:
UTILITY
4.20m x 2.20m (13' 9" x 7' 3") having sink and drainer with cupboard below, UPVC double glazed windows to rear and side and UPVC double French doors leading out to the side patio.
COUNCIL TAX
Band D.
FURTHER INFORMATION/SUPPLIES
Mains drainage, water, electricity, gas and telephone connected. For broadband and mobile phone speeds and coverage, please check the Ofcom website. For further information please refer to Key Facts for Buyers.
ANTI-MONEY LAUNDERING AND ID CHECKS
Once an offer is accepted on a property marketed by Bill Tandy and Company Estate Agents we are required to complete ID verification checks on all buyers, and to apply ongoing monitoring until the transaction ends. Whilst this is the responsibility of Bill Tandy and Company, we may use the services of Guild 365 or another third party AML compliance provider. This is not a credit check and therefore will have no effect on your credit history. You agree for us to complete these checks. The cost of these checks is £30.00 including VAT per buyer. This is paid in advance when an offer is agreed, and once an offer is accepted on a property marketed by Bill Tandy and Company Estate prior to a sales memorandum being issued. This charge is non-refundable.
What's included
Garden
Garage
Parking
Key Stats
Key Stats
TypeDetached house
Bedrooms4
Bathrooms2
HeatingGas Central
MunicipalityCannock Chase
Location
Map loading soon
Neighborhood data on demand
Nearby essentials will load when this section comes into view.
Listed on
Mortgage calculator
Estimated monthly payment
2.165 €/mo
Down payment10 % · 43.717 €
43.717 €393.448 € loan
Term
Total repayable649.392 €
Interest rate4.40 %
Representative estimate · Landomo is not a mortgage broker. · Rates updated April 2026