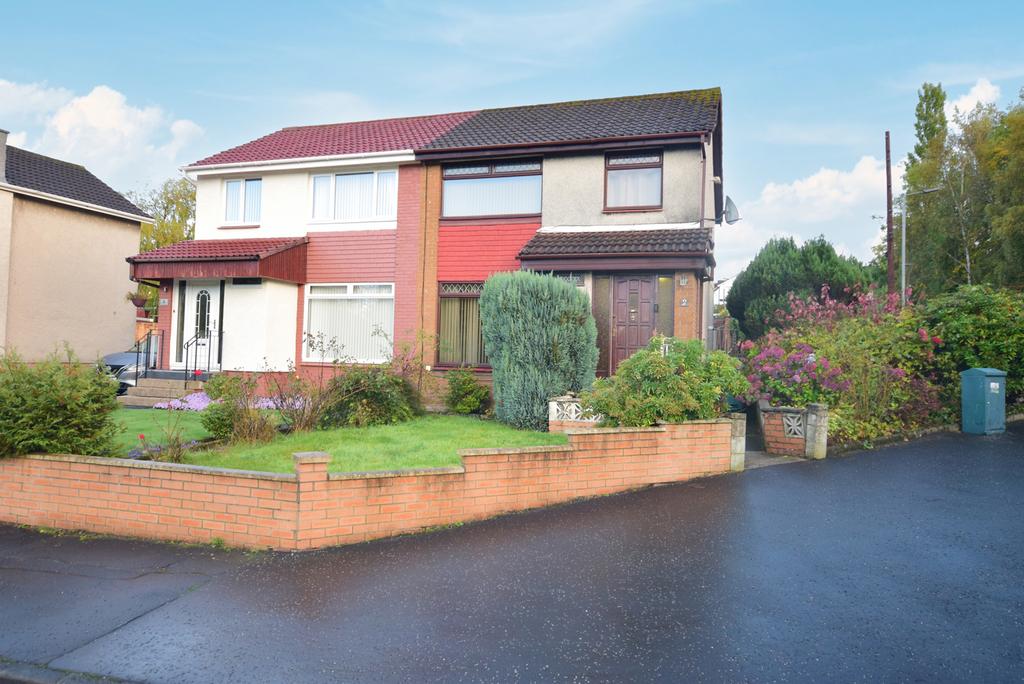
House for sale
Glasgow
3 bedrooms·1 bathroom
235.863 €
Listed Oct 22, 2026
About this listing
Hillfoot Gardens is a three-bedroom semi-detached house in Calderbraes, Uddingston, Lanarkshire. The main living accommodation is arranged around a full-length lounge with timber-effect flooring, a feature fireplace and windows to the front and rear aspects. The room provides space for separate seating and dining arrangements, with the dining area positioned towards the rear of the room. The kitchen is fitted with white wall and floor storage units, light work surfaces and tiled walls. The kitchen also includes a large pantry store cupboard and a rear door leading outside. The floor is finished with patterned tiles. There are three bedrooms on the first floor, all with fitted storage. The bathroom is fitted with a white suite comprising a bath with shower screen, wash hand basin and WC. The walls and floor are tiled, and the room includes a frosted window, radiator and wall-mounted fittings. The property also has an entrance area with access to the principal living accommodation and kitchen. Externally, the front garden is enclosed by a low brick wall and includes lawn and planted borders. A driveway to the side (accessed from Kelvin Road) provides off-road parking and leads to a detached garage. The rear garden is enclosed and includes paved areas, planted sections, mature shrubs and established boundary screening. A raised decked area and paved paths provide access across the garden, with steps connecting the different levels. The house is situated on Hillfoot Gardens, close to local amenities in Uddingston and Viewpark. Uddingston train station is nearby, providing rail connections for local and wider travel. The M74 and M8 motorways are easily accessable, supporting connections towards Glasgow, and surrounding locations. Property additional info LOUNGE / DINING: 22' 8" x 15' 5" (6.91m x 4.70m) KITCHEN: 9' 10" x 8' 10" (3.00m x 2.69m) BEDROOM 1: 12' 2" x 11' 6" (3.71m x 3.51m) BEDROOM 2: 12' 2" x 9' 10" (3.71m x 3.00m) BEDROOM 3: 9' 10" x 8' 10" (3.00m x 2.69m) BATHROOM: 6' 3" x 5' 11" (1.91m x 1.80m) Roof type: Slate tiles. Flooded in the last 5 years: No. Construction materials used: Brick and block. Water source: Direct mains water. Electricity source: National Grid. Sewerage arrangements: Standard UK domestic. Heating Supply: Central heating (gas). Parking Availability: Yes.
What's included
Garden
Garage
Parking
TypeSemi-detached house
Bedrooms3
Bathrooms1
HeatingAsk Agent
Location
Map loading soon
Neighborhood data on demand
Nearby essentials will load when this section comes into view.
Mortgage calculator
Estimated monthly payment
1.168 €/mo
Down payment10 % · 23.586 €
23.586 €212.277 € loan
Term
Total repayable350.366 €
Interest rate4.40 %
Representative estimate · Landomo is not a mortgage broker. · Rates updated April 2026