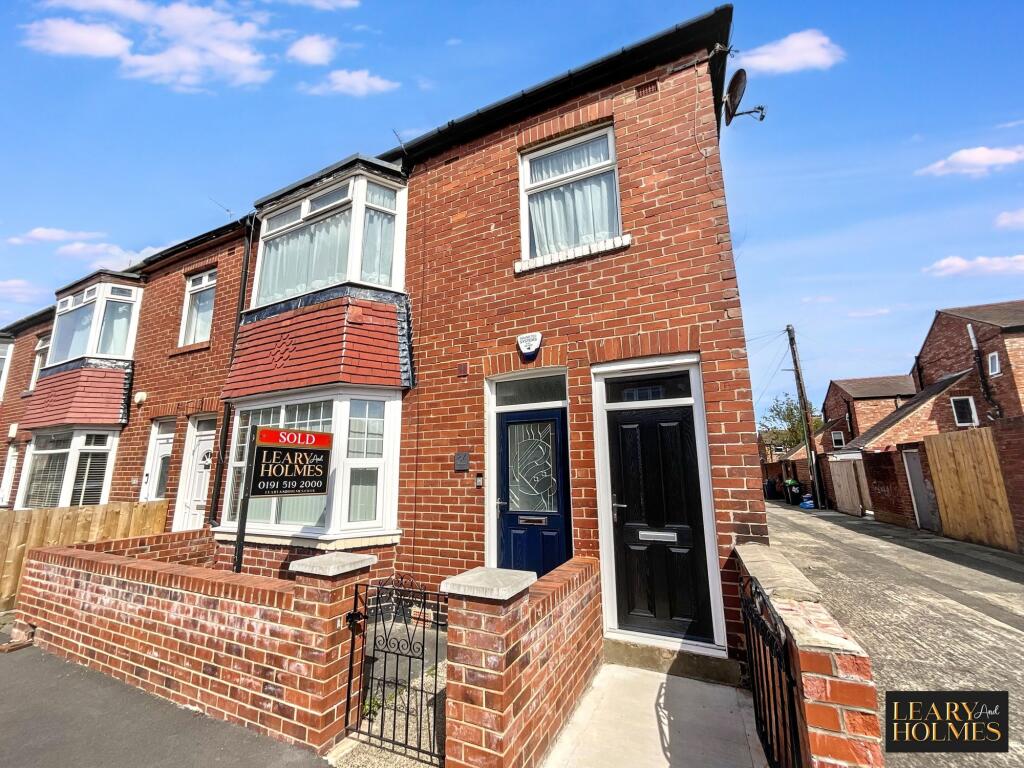
3-bed apartment for sale, 57 m²
South Tyneside, Primrose
3 bedrooms·1 bathroom
88.201 €
1.548 €/m²
Listed Aug 20, 2026
About this listing
Offered with no upward chain, this spacious three-bedroom first-floor flat occupies a desirable end-of-terrace position and presents an excellent opportunity for buyers looking to create a home to their own taste.
The property offers a generous and versatile layout, comprising three bedrooms, each providing ample space. A central hallway connects the principal rooms, creating a practical and welcoming flow throughout the accommodation.
The bright and spacious lounge benefits from large windows, allowing plenty of natural light to fill the room and creating a pleasant environment for both relaxing and entertaining. The kitchen is conveniently positioned off the hallway and offers a functional space with scope for modernisation and improvement. The bathroom is currently fitted with a three-piece suite and similarly provides an opportunity for buyers to personalise and update to their own requirements.
Externally, the property benefits from a secure rear courtyard, accessed via a gated entrance, providing a useful outdoor space and added peace of mind.
Ideally suited to first-time buyers, investors or those looking to downsize, the property requires modernisation throughout but offers a fantastic blank canvas with excellent potential to add value and create a home tailored to individual tastes and needs.
Situated in a convenient location with access to local amenities, schools and transport links, this generously proportioned flat offers a combination of space, flexibility and potential. Early viewing is highly recommended to fully appreciate what this property has to offer.
EPC Rating: C
Entrance Lobby
Access to this spacious first-floor flat is via a traditional door, which opens into the entrance lobby. A staircase leads from the lobby to the first-floor accommodation.
Landing
Doors lead from the landing, providing access to the lounge and bedrooms.
Lounge
3.29m x 3.34m
Located to the rear of the property, the lounge features a traditional fireplace surround with a wall-mounted fire. A door provides access to the kitchen, while a window floods the room with natural light. A built in cupboard to the eaves offers storage space.
Kitchen
2.1m x 3.36m
Accessed via a door from the lounge, the kitchen features floor and wall-mounted cabinets, with space for a freestanding cooker. A built-in cupboard provides useful storage, while a further door leads to the bathroom.
Bathroom
1.68m x 2.04m
The neutral décor of this room is complemented by a white suite comprising a panelled bath, pedestal wash hand basin and close-coupled WC. Wall tiling and a window complete the room.
Bedroom 2
2.49m x 3.37m
The décor of this double bedroom is complemented by an abundance of natural light flooding through the window.
Master Bedroom
2.78m x 3.81m
This very spacious and calming double bedroom benefits from a feature bay window to the front elevation, heating is provided by a central heating radiator.
Bedroom 3
2.28m x 3.31m
This versatile bedroom would be ideal for use as a nursery, home office or guest bedroom, and benefits from a window to the front elevation.
Courtyard
A private rear yard provides an ideal space for relaxing and enjoying warmer days. The enclosed area benefits from secure gated access.
Disclaimer
These particulars,whilst believed to be accurate are set out as a general outline only for guidance and do not constitute any part of an offer or contract. Intending purchasers should not rely on them as statements of representation of fact, but must satisfy themselves by inspection or otherwise as to their accuracy. No person in this firms employment has the authority to make or give any representation or warranty in respect of the property. All measurements are approximate using a Sonic tape and should not be relied upon for complete accuracy. If you require exact measurements, please ask one of our negotiators to arrange an appointment to view the property, when your own measurements may be taken. It should not be assumed that the property has all necessary planning, building regulation or other consents. The Agent has not tested any services, equipment or facilities. Purchasers must satisfy themselves by inspection or otherwise.
What's included
Balcony
Terrace
Area57 m²
Bedrooms3
Bathrooms1
SubtypeStandard flat
Energy ClassC
HeatingAsk Agent
MunicipalitySouth Tyneside
Location
Map loading soon
Neighborhood data on demand
Nearby essentials will load when this section comes into view.
Listed on
Mortgage calculator
Estimated monthly payment
437 €/mo
Down payment10 % · 8.820 €
8.820 €79.381 € loan
Term
Total repayable131.020 €
Interest rate4.40 %
Representative estimate · Landomo is not a mortgage broker. · Rates updated April 2026