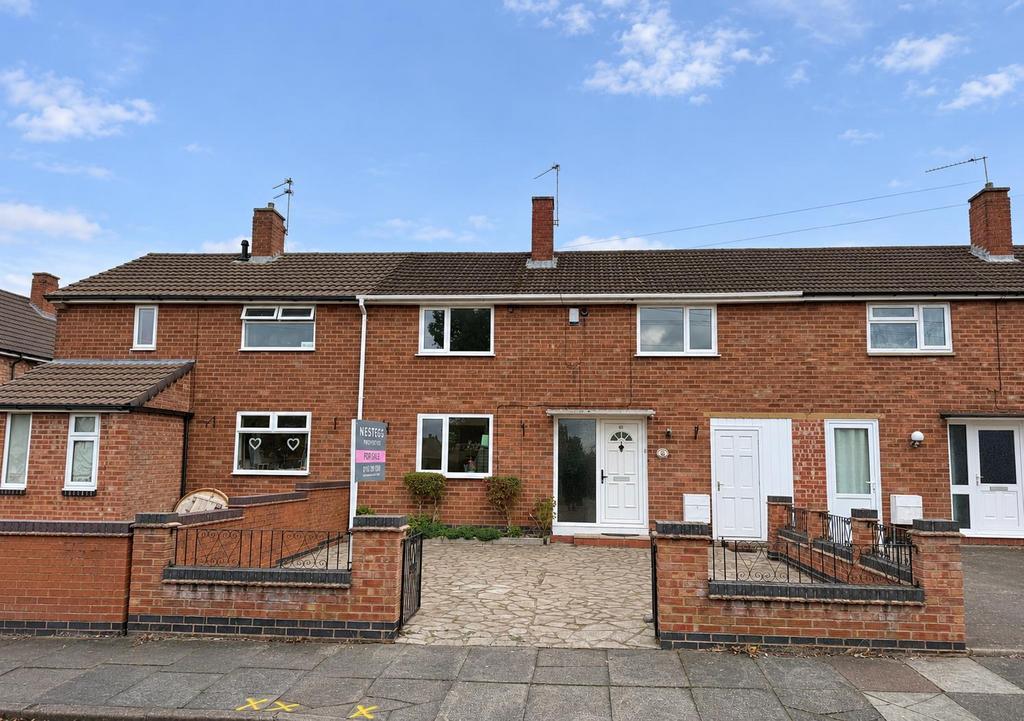
House for sale
Eyres Monsell, City of Leicester
3 bedrooms·1 bathroom
263.742 €
Listed Nov 5, 2026
About this listing
A spacious family home offering generous living accommodation, three great sized bedrooms & no onward chain! Stepping through the front door, you are welcomed into the entrance hallway, with stairs rising to the first floor & doors leading into the ground floor accommodation. The spacious lounge diner is a wonderful room for both relaxing & entertaining, with a window to the front allowing natural light to fill the dining area, creating a lovely setting for family meals, special occasions or catching up around the table. Flowing through to the lounge area at the rear, there is plenty of space to arrange comfortable seating, making this the ideal spot to put your feet up after a busy day or enjoy cosy evenings in front of the television. Patio doors open directly onto the rear garden, providing a lovely outlook & allowing the outside in during the warmer months. The generous dining kitchen is another fantastic space for family life, fitted with an ample range of wall & base cabinets, complemented by work surfaces, a stainless steel sink drainer with mixer tap, plumbing for a washing machine & space for a fridge freezer. With plenty of room for a table & chairs, this is a lovely place for informal dining, morning coffees or sitting together chatting whilst dinner is being prepared. A door provides direct access to the rear garden, perfect for those summer days when dining moves outside. Upstairs, the landing leads to three great sized bedrooms, all benefiting from built-in cupboards, providing valuable storage whilst leaving plenty of space for bedroom furniture. Whether you need comfortable bedrooms for the whole family, a welcoming guest room or perhaps a dedicated home office. A bathroom & separate WC complete the first floor. Outside the driveway provides ample off road parking. To the rear, the lovely garden offers a wonderful space for the whole family to enjoy with a patio & lawn. Viewing is a must on this family home. Allenwood Road enjoys a convenient position within the well-established community of Eyres Monsell, offering a fantastic selection of everyday amenities, green spaces & excellent transport connections. The nearby Sturdee Road shopping parade provides a Co-op supermarket, pharmacy, Post Office, takeaways & other local conveniences, whilst South Wigston & neighbouring Aylestone offer a wider choice of shops, cafés & supermarkets. Families are well catered for with Eyres Monsell Primary School, Rolleston Primary School, Holy Cross Catholic School & Tudor Grange Samworth Academy all within easy reach. The area benefits from a lovely community atmosphere, with Eyres Monsell Community Centre, local clubs & a library providing activities & facilities for all ages. For those who enjoy the outdoors, nearby Exchange Park, Ambleside Drive Park & Aylestone Hall Gardens offer opportunities for leisurely walks, family outings & enjoying the fresh air, whilst the beautiful Aylestone Meadows provides scenic riverside walks & cycling routes. Leicester city centre is easily accessible via regular bus services, with South Wigston railway station offering connections towards Leicester & Birmingham. Convenient road links via Saffron Lane, the A563 & A426 also provide access to surrounding areas & the wider motorway network, making Allenwood Road a lovely choice for families, first-time buyers & commuters alike. Hallway - Lounge Diner - 5.46m x 4.27m max (17'11 x 14' max) - Dining Kitchen - 4.24m x 3.35m (13'11 x 11') - Landing - Bedroom One - 3.73m x 3.40m (12'3 x 11'2) - Bedroom Two - 3.02m x 3.66m (9'11 x 12') - Bedroom Three - 2.36m x 2.46m (7'9 x 8'1) - Bathroom - 1.60m x 2.51m (5'3 x 8'3) - Separate Wc - 0.74m x 1.52m (2'5 x 5') -
What's included
Garden
Parking
TypeTownhouse
Bedrooms3
Bathrooms1
HeatingAsk Agent
Location
Map loading soon
Neighborhood data on demand
Nearby essentials will load when this section comes into view.
Mortgage calculator
Estimated monthly payment
1.306 €/mo
Down payment10 % · 26.374 €
26.374 €237.368 € loan
Term
Total repayable391.779 €
Interest rate4.40 %
Representative estimate · Landomo is not a mortgage broker. · Rates updated April 2026