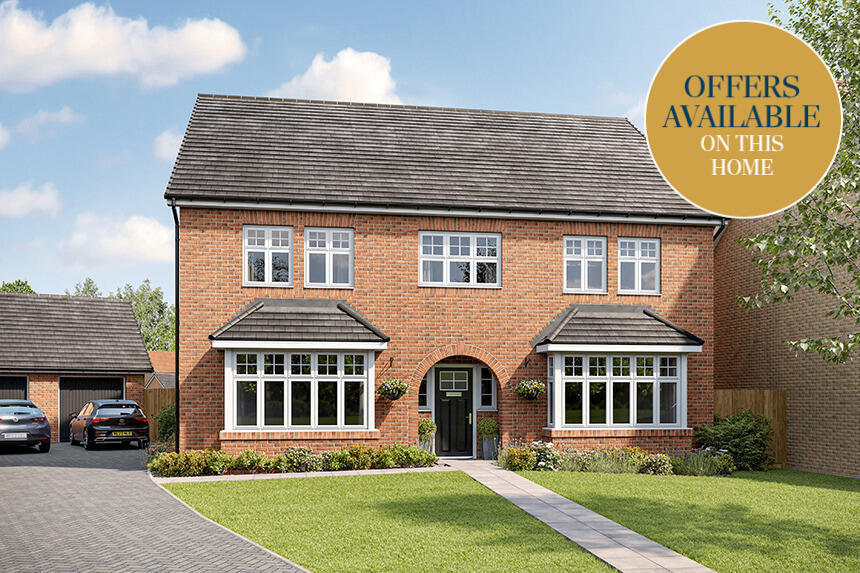
House for sale, 226 m²
Gateshead, North East
5 bedrooms
705.603 €
3.122 €/m²
Listed Aug 18, 2026
About this listing
Home 22 - The Oak (5-bedroom detached): Premium Living With 2,428 Sq Ft! Our most largest, and flagship home! The plot benefits from a Generous Driveway, Leading to a spacious Double Garage, providing ample parking for multiple vehicles. To the rear, the home enjoys an open outlook over fields!
Featured Home: Reserve and receive a £30,000 Deposit Contribution - Speak to our Sales Consultant today to find out more!
The Oak is a spacious five bedroom property with stunning bay windows to the separate living and dining rooms. At the back of the property stretches the stunning open plan kitchen with family area which certainly has the wow-factor. Also on the ground floor is a study, which could also be used as a playroom or hobby room. Upstairs are five bedrooms - two of which benefit from having en suites, and there is also a spacious family bathroom.
Please note, floorplans and dimensions are taken from architectural drawings and are for guidance only. Dimensions stated are within a tolerance of plus or minus 50mm. Overall dimensions are usually stated and there may be projections into these. With our continual improvement policy we constantly review our designs and specification to ensure we deliver the best product to our customers. Computer generated images not to scale. Finishes and materials may vary and landscaping is illustrative only. Kitchen layouts are indicative only and may change. To confirm specific details on our homes please ask your Sales Consultant. Photographs depict typical Bovis Homes interiors and may include optional upgrades. For full details regarding the current specification and finishes, please speak to our sales consultant.
Room Dimensions
Ground floor
Kitchen - 5.10 x 3.85 16' 9" x 12' 7"
Family/ dining area - 4.50 x 4.40 14' 9" x 14' 5"
Sitting room - 5.71 x 4.06 18' 8" x 13' 3"
Dining room - 4.06 x 3.06 13' 3" x 10' 0"
Study - 4.50 x 2.39 4.50 x 2.39
First floor
Bedroom 1 - 7.00 x 4.10 22' 11" x 13' 5"
Bedroom 2 - 4.37 x 3.40 14' 4" x 11' 1"
Bedroom 3 - 4.10 x 3.10 13' 5" x 10' 2"
Bedroom 4 - 3.20 x 2.30 10' 5" x 7' 6"
Bedroom 5 - 3.10 x 2.30 10' 2" x 7' 6"
What's included
Garden
Parking
TypeDetached house
Living Area226 m²
Bedrooms5
HeatingAsk Developer
MunicipalityGateshead
Location
Map loading soon
Neighborhood data on demand
Nearby essentials will load when this section comes into view.
Listed on
Mortgage calculator
Estimated monthly payment
3.494 €/mo
Down payment10 % · 70.560 €
70.560 €635.043 € loan
Term
Total repayable1.048.148 €
Interest rate4.40 %
Representative estimate · Landomo is not a mortgage broker. · Rates updated April 2026