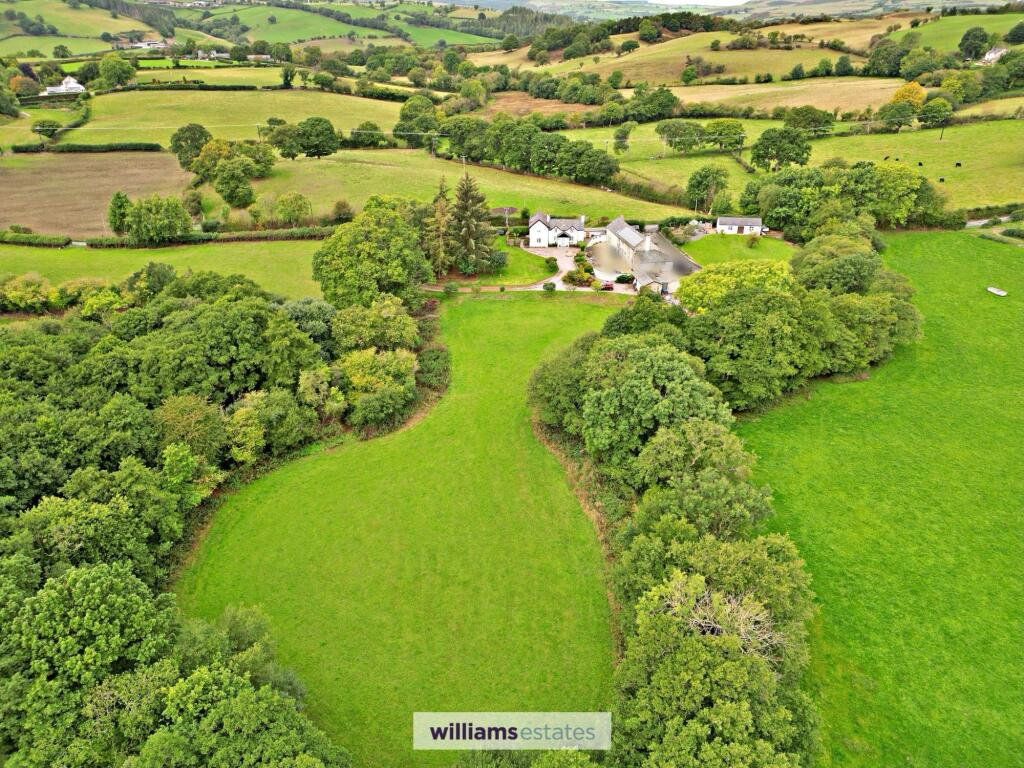
House for sale, 211 m²
Llandudno, Efenechtyd
3 bedrooms·2 bathrooms
679.308 €
3.219 €/m²
Listed Sep 9, 2026
About this listing
Offered with no onward chain, this charming detached stone built three bedroom cottage is nestled in a desirable semi-rural location, providing an ideal balance of tranquillity and convenience. The property exudes character throughout, featuring a spacious dining room and a welcoming living room complete with a cosy log burner. The well appointed kitchen, family bathroom, and additional downstairs shower room offer practical family living, while large windows frame picturesque countryside views from every aspect.
Set within approximately 1.75 acres of beautiful grounds, the property boasts extensive outdoor space ideal for families, gardening enthusiasts, or those seeking a peaceful retreat. A substantial stone-built outbuilding provides excellent storage or potential for workshop use, while the expansive lawns and established trees enhance the sense of privacy and seclusion. With direct access to open countryside, this property is perfect for those who love the outdoors, offering endless opportunities for walking, entertaining and enjoying the natural beauty of the surrounding landscape. Despite its peaceful setting, the property is conveniently located approximately a 10 minute drive from Ruthin town centre, with its range of shops, amenities, schools and everyday facilities.
Combining character, space, stunning countryside surroundings and excellent potential, this unique property is not one to be missed and is ready for its new owners to make it their own.
Accomodation
Having uPVC double glazed French doors leading into
Entrance Porch
A bright welcoming room with uPVC double glazed windows to the side elevations and front elevation with tiled flooring, lighting and uPVC double glazed door leading into:
Hallway
Having a beamed ceiling, stairs rising and doors off.
Dining Room
With uPVC double glazed window to the front elevation, double panelled radiator, exposed beams, space for large dining table, door leading to the kitchen two archways either side of the wood burning stove leading down to:
Living Room
A spacious room featuring double sided raised wood burning stove as a focal point in the centre of the room between the living room and dining room, sat on slate hearth. UPVC double glazed window to the front elevation with views of the gardens, uPVC double glazed French doors leading to the side gardens, double panelled radiator and door leading into:
Boiler Room/ Storage Room
Home of the boiler with lighting and door leading into:
Downstairs Shower Room
Having vanity unit with wash basin, low flush w.c and shower cubicle with power shower and tiled surroundings. UPVC double glazed window to the rear elevation, double panelled radiator and partly tiled walls.
Study/Sitting Room
A cosy room with uPVC double glazed window to the front elevation, exposed beams, double panelled radiator, large fireplace with slate hearth homing electric stove and oak beam above. Archway leading into:
Kitchen/ Utility Area
A good sized kitchen with base units and drawers having working surfaces over, wall hung unit above, range master with six ring electric hob, extractor fan above, stainless steel sink and drainer with hot and cold taps, free standing dishwasher to one side and to the other side of the kitchen is utility area. Having space for freestanding fridge freezer, space for tumble dryer, void and plumbing for washing machine, working surface with wall hung unit above, Belfast sink with stainless steel mixer tap, part tiled walls and double panelled radiator. The kitchen also has power points and three uPVC double glazed windows to the rear elevation.
Landing
Stairs leading up to the first floor from the hallway with a spacious landing having panelled radiator, uPVC double glazed window to the rear elevation with views of the countryside, built in airing cupboard with shelving and homing the water cylinder, power points, high vaulted ceiling and doors off.
Bedroom One
Another double bedroom with dual aspect uPVC double glazed windows one to the front elevation and one to the side elevation both having views of the gardens, large built in wardrobes, double panelled radiator and power points.
Bedroom Two
A double room with high vaulted ceilings, uPVC double glazed window to the front elevation, double panelled radiator, power prints and two built in storage cupboards one with hanging rail and the other having shelving.
Bedroom Three
A further double room again having dual aspect uPVC windows to the rear and side elevation, built in wardrobes, loft access hatch, double panelled radiator and power points.
Bathroom
A good sized bathroom having three piece suite comprising of pedestal wash basin with mixer tap, low flush w.c and panelled bath with mixer taps. Large built in airing cupboard with shelving, part tiled walls, uPVC double glazed window to the front elevation with views of the stunning garden and double panelled radiator.
Outside
Upon reaching the property there is a timber gate which opens into a long gravel hardstanding driveway, with mature heading to one side running along the properties boundaries with a large laid to lawn area on the other side with mature trees. The property sits on approximately 1.75 acres and is mostly laid to lawn with mature trees and hedges bounding the property creating a private a secured garden. There is an stone built outbuilding which the current owners have as storage. To the side of the property is a patio area with timber fencing to create a peace setting with flower beds and to the other side of the property is a covered log store area and currently a bin store area with a timber gate leading to the road.
Directions
From our Ruthin office, proceed down Clwyd Street, at the junction bear left onto Mwrog Street (A494), continue along this round for 0.6 miles continuing straight over the roundabout and past the Llanfwrog church take the 2nd right and continue along this round for 1.6 miles then turn right, continue for 0.2 miles and then turn right again, follow the road for 0.3 miles and the property will be located on your right.
Parking - Secure gated
Parking - Driveway
Disclaimer
Issued by Williams Estates Direct Limited (t/a Williams Estates) for guidance only, these particulars do not form part of any offer or contract. All measurements are approximate and should be verified independently. We have not tested any fixtures, fittings, or services and recommend a final inspection before contract exchange. Under the Money Laundering Regulations 2017, all purchasers are required to complete mandatory AML and identity checks, subject to a £36 inc VAT compliance fee per applicant.
What's included
Parking
Fireplace
TypeDetached house
Living Area211 m²
Bedrooms3
Bathrooms2
HeatingOil, Wood Burner
Location
Map loading soon
Neighborhood data on demand
Nearby essentials will load when this section comes into view.
Listed on
Mortgage calculator
Estimated monthly payment
3.364 €/mo
Down payment10 % · 67.931 €
67.931 €611.377 € loan
Term
Total repayable1.009.087 €
Interest rate4.40 %
Representative estimate · Landomo is not a mortgage broker. · Rates updated April 2026