House for sale
Peterborough
3 bedrooms·1 bathroom
383.422 €
Listed Oct 7, 2026
About this listing
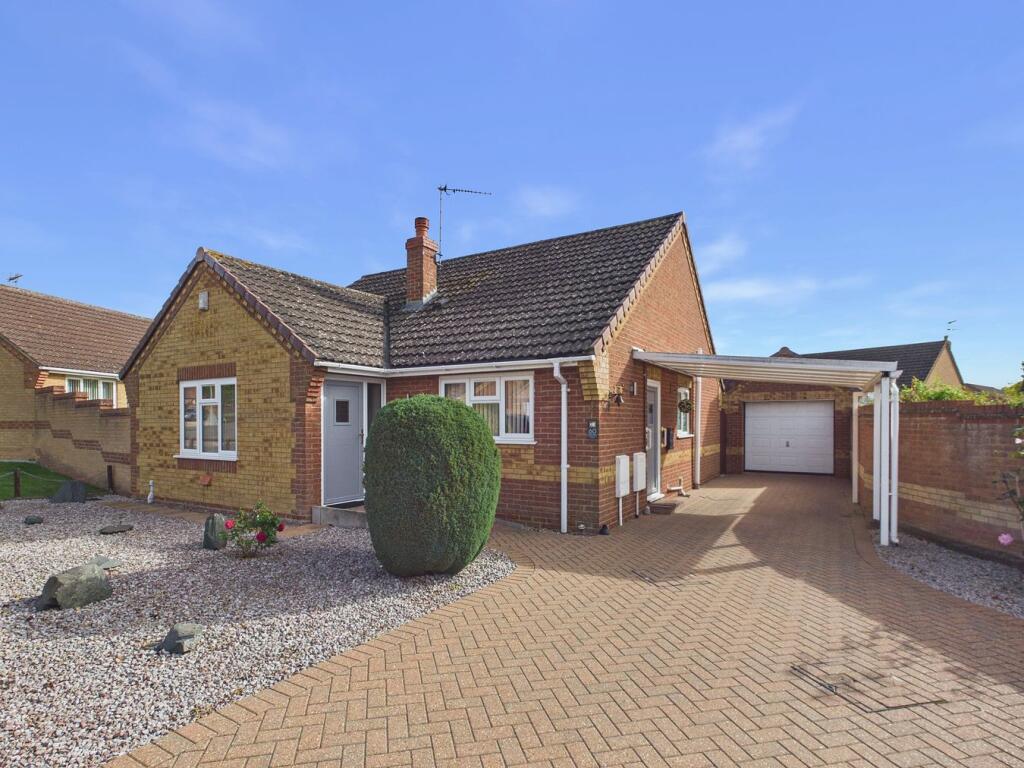
An extremely well presented 3 bedroom detached bungalow which has undergone many areas of modernisation and improvements over recent years. Constructed by renowned builder Bennett Homes and positioned within this now established and desirable area of the Town, the current owners have refitted both the kitchen and bathroom as well as replacing windows and doors externally to produce an inviting home. Its layout provides a generous level of living accommodation throughout that includes a lounge that extends to over 19ft in length along with a sizeable 14ft kitchen. The outside space has also had much time and care applied was originally landscaped to be mainly paved and low maintenance. The level of parking is higher than you would normally expect and this is complimented by a detached garage which has an electric main door.
Accommodation -
UPVC double glazed door to:-
Entrance Hall
Single panel radiator, textured and coved ceiling, inner door to:-
Lounge
19’4” x 13’1” (5.90m x 4.00m)
UPVC double glazed window to front, central feature fireplace with coal effect gas fire inset, 2 single panel radiators, wooden flooring, door to:-
Inner Hall
Airing cupboard housing hot water cylinder, access to loft space, single panel radiator, doors to all rooms
Kitchen
13’10” x 10’6” (4.23m x 3.22m)
UPVC double glazed window to front, refitted with a range of matching wall mounted and base units under round edge work surfaces inset 1 1/2 bowl single drainer sink unit, integrated dishwasher, space for washing machine, built-in double oven with 4 ring hob and extractor over, single panel radiator, door to pantry cupboard, wooden flooring, uPVC double glazed door to side.
Bedroom One
13’1” x 9’11” (4.01m x 3.05m)
UPVC double glazed window to rear, fitted with a range of wardrobes, storage cupboards and bedside cabinets, single panel radiator, textured and coved ceiling.
Bedroom Two
9’5” x 8’11” (2.88m x 2.74m)
UPVC double glazed window to rear, single panel radiator, textured and coved ceiling.
Bedroom Three
9’4” x 7’10” (2.85m x 2.41m)
UPVC double glazed patio doors to rear, single panel radiator, currently configured and used as a dining room.
Conservatory
10’0” x 9’0” (3.05m x 2.74m)
Brick base with uPVC double glazed top opening windows, insulated roofing, double panelled radiator, uPVC double glazed door to rear garden
Bathroom
UPVC double glazed window to side, refitted with a modern suite comprising double width walk-in shower cubicle, hand wash basin inset to vanity unit with cupboard under, WC, wall mounted heated towel radiator, fully tiled walls, extractor, shaver point.
Outside
The property enjoys a generous frontage with a small front garden housing shrubs, a long driveway along with an additional parking and turning area. This extends down to the garage which has side access door, window and electric garage door. A gateway gives access through to the rear where there is a private rear garden which originally was professionally landscaped and attractively paved to be low maintenance. There are raised beds housing some plants and flowers along with a timber storage shed and summerhouse.
What's included
Garden
Parking
TypeDetached house
Bedrooms3
Bathrooms1
Energy ClassD
HeatingGas
Location
Map loading soon
Neighborhood data on demand
Nearby essentials will load when this section comes into view.
Listed on
Mortgage calculator
Estimated monthly payment
1.899 €/mo
Down payment10 % · 38.342 €
38.342 €345.080 € loan
Term
Total repayable569.560 €
Interest rate4.40 %
Representative estimate · Landomo is not a mortgage broker. · Rates updated April 2026