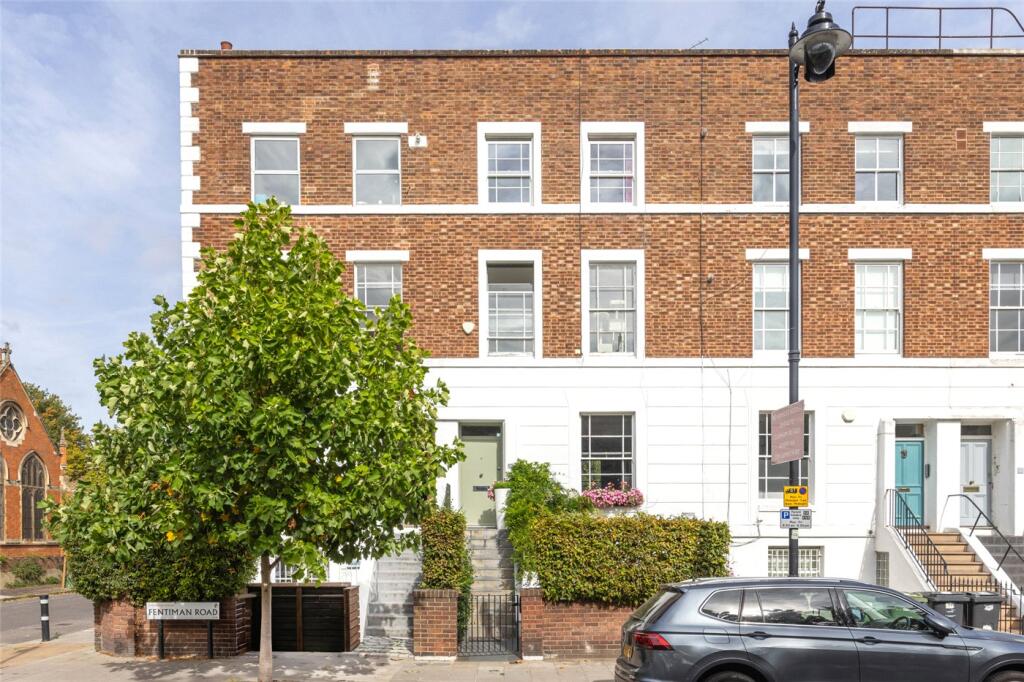
House for sale, 224 m²
London, Stockwell Park, Oval
5 bedrooms·3 bathrooms
2.089.927 €
9.331 €/m²
Listed Oct 2, 2026
About this listing
A fantastic opportunity to acquire a spacious and substantial five-bedroom early Victorian family home, complete with a spacious rear garden, on Oval’s most prestigious road. EPC rating D.
Approached via a grand set of steps, the raised ground floor opens into an elegant entrance hall. To the right lies a generously sized double reception room, offering flexibility to use the space as one expansive living space or two separate areas. Built in joinery, original shutters and cast-iron fireplace all feature. At the rear sits a guest W.C. and a wonderful, modern galley kitchen, complete with modern appliances and dual skylights as well as access to a decked terrace which leads you down to the rear garden.
The lower ground floor is currently self-contained and benefits from its own private entrance, offering ideal guest accommodation. Whilst currently separate, it would be straightforward to reinstate the staircase connecting the two floors once again. This floor is currently arranged with a spacious reception room found toward the front, large eat-in kitchen and modern bathroom, with the bedroom found at the very rear. Access to the rear garden is also granted via the back of the kitchen.
On the first floor at the front, the principal bedroom spans the full width of the house and is bathed in natural light from two large sash windows with shutters. High ceilings and built-in storage feature. Behind sits further storage or potential for a private walk-in wardrobe. The luxurious ensuite bathroom is found at the rear with a walk-in rainfall shower, separate bath, basin and W.C.
The second-floor hosts three further bedrooms and a modern family bathroom. Two slim bedrooms occupy the front, while the third is found at the rear overlooking the rear gardens of Fentiman Road. The modern family shower room has been finished beautifully and features and walk-in rainfall shower, heated towel rail, basin with storage beneath, and W.C.
The rear private garden is enormous and measures almost 73 feet and is accessed via the raised and lower ground floors. Two apple trees and an expansive lawn feature with mature garden beds either side. There is a garden exit to Meadow Mews too providing useful additional rear access.
Significant loft storage is available and accessed from the landing of the second floor.
Freehold
Local Authority - Lambeth
Council Tax Band - G
PARKING
On street residents’ permit parking available
UTILITIES
Electricity – Mains connected
Water – Mains connected
Heating – Gas central heating
Sewerage – Mains connected
Broadband – Ultrafast broadband
Location:
Ideally situated on Fentiman Road—one of Oval’s most sought-after addresses—this elegant period home lies within the St. Mark’s Conservation Area. Positioned between Clapham Road and South Lambeth Road, it enjoys easy access to local supermarkets, shops, pubs, and a wealth of other amenities, all just a short walk away. This property also places the beautiful green oasis of Vauxhall Park practically on your doorstep.
Directions:
Oval Underground Station (Northern Line) is approximately 0.4 miles (8 mins walk) away and Vauxhall Station (National Rail & Victoria Line) is approximately 0.5 miles (10 mins walk) away.
What's included
Garden
Parking
TypeTerraced house
Living Area224 m²
Bedrooms5
Bathrooms3
Energy ClassD
HeatingAsk Agent
Location
Map loading soon
Neighborhood data on demand
Nearby essentials will load when this section comes into view.
Listed on
Mortgage calculator
Estimated monthly payment
10.348 €/mo
Down payment10 % · 208.993 €
208.993 €1.880.934 € loan
Term
Total repayable3.104.510 €
Interest rate4.40 %
Representative estimate · Landomo is not a mortgage broker. · Rates updated April 2026