House for sale
Bournemouth
4 bedrooms·2 bathrooms
660.224 €
Listed Nov 5, 2026
About this listing
A beautifully presented detached home offering an appealing blend of character, versatile accommodation and a generous south-westerly facing plot of approximately a quarter of an acre. With four bedrooms, two reception rooms and a charming cottage-style kitchen, the property offers a flexible layout suited to family life, entertaining or working from home.
Conveniently positioned for local shops and picturesque walks along the River Stour, the property also provides access to Kinson, Parley, Hurn Airport and the A31.
Secure gated access opens onto a driveway providing parking and turning for several vehicles. Inside, the entrance hall creates an immediate impression, with a vaulted ceiling and Velux window bringing natural light into the space.
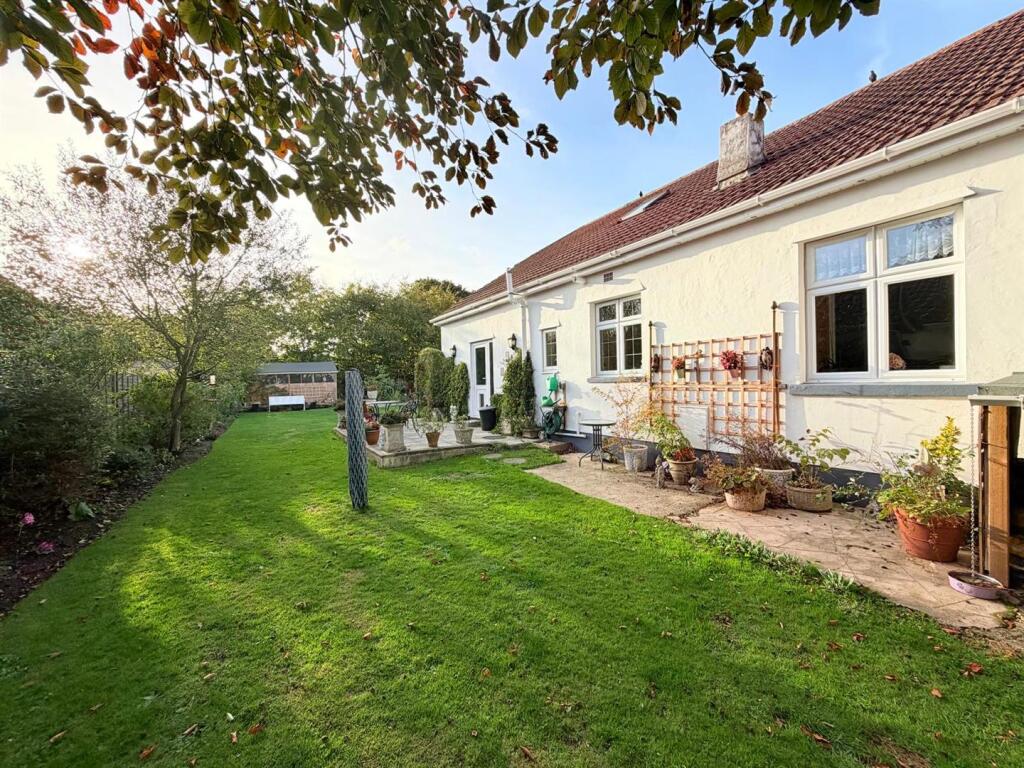
The kitchen/breakfast room combines traditional cottage styling with an extensive range of fitted units, glazed cabinets and generous work surfaces. A range cooker, integrated dishwasher and space for an American-style fridge/freezer complement the fittings, while there is ample room for a family dining table. A side door leads to a secluded patio adjoining the kitchen.
The living room enjoys a southerly aspect, with sliding patio doors overlooking the garden and an attractive Adam-style fireplace with an inset wood-burning stove. A separate dining room provides further flexibility and could alternatively be used as a fifth bedroom or home office.
Three bedrooms are arranged on the ground floor, including two with bay windows to the front, while bedroom three benefits from fitted wardrobes. The family bathroom features a bespoke bath set within a quartz surround, a separate shower cubicle with rainfall shower, contemporary sanitaryware, vanity storage and a heated towel rail.
Stairs lead to the first-floor principal bedroom, which overlooks the rear garden and benefits from access to the eaves and a private en-suite bathroom. The en-suite includes a double-ended bath, vanity unit, WC, heated towel rail and Velux window.
Additional features include a separate utility room with laundry facilities and a wall-mounted gas boiler, a modern cloakroom, gas central heating and double glazing. There is also potential to create a garage to the side of the property, subject to any necessary permissions; this area currently provides an additional patio.
The rear garden measures approximately 76ft x 70ft and enjoys a sunny south-westerly aspect. Predominantly laid to level lawn, it is bordered by mature shrubs and flower beds, with a raised patio for outdoor dining and a substantial timber outbuilding/workshop accessed via a paved pathway.
Combining characterful interiors with adaptable accommodation and a substantial garden, this detached home presents an appealing opportunity for buyers seeking a property with both practicality and outdoor appeal.
What's included
Terrace
Garden
Parking
TypeDetached house
Bedrooms4
Bathrooms2
HeatingAsk Agent
Location
Map loading soon
Neighborhood data on demand
Nearby essentials will load when this section comes into view.
Listed on
Mortgage calculator
Estimated monthly payment
3.269 €/mo
Down payment10 % · 66.022 €
66.022 €594.202 € loan
Term
Total repayable980.739 €
Interest rate4.40 %
Representative estimate · Landomo is not a mortgage broker. · Rates updated April 2026