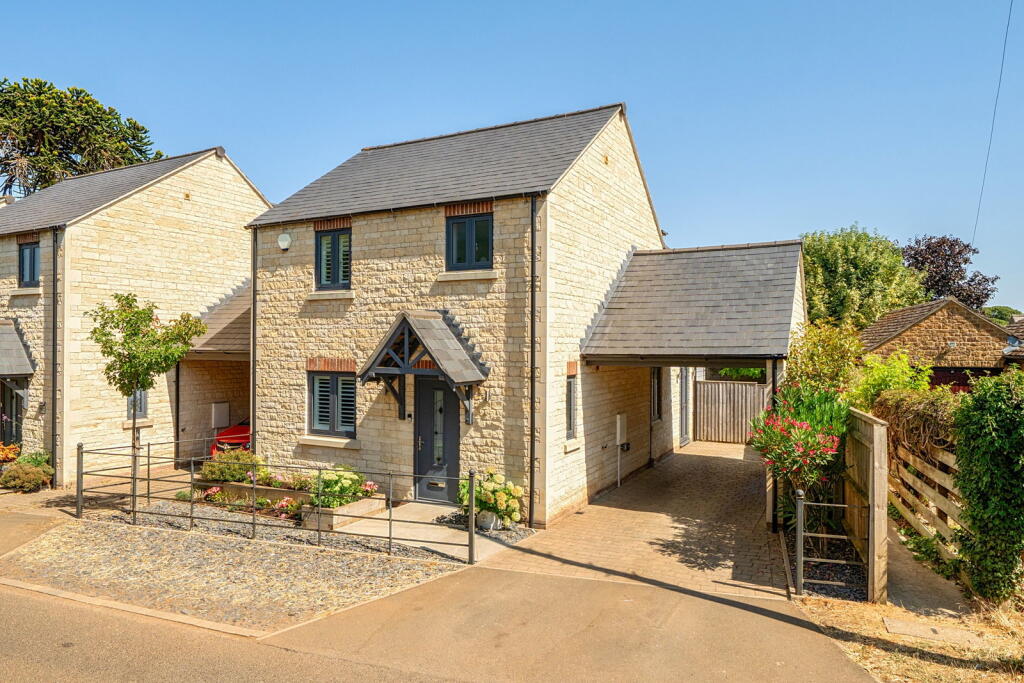
House for sale, 123 m²
Glaston, Rutland
3 bedrooms·2 bathrooms
538.812 €
4.381 €/m²
Listed Sep 4, 2026
About this listing
A beautifully presented three-bedroom link detached home with superb open-plan living accommodation, private landscaped garden, carport and versatile study.
This impressive detached home offers well-designed and exceptionally spacious accommodation, combining contemporary living with the character of traditional stone construction. Beautifully presented throughout, the property provides approximately 1,329 sq ft of accommodation and is particularly notable for its stunning open-plan kitchen, dining and living space, which forms the heart of the home.
Upon entering, the welcoming entrance hall provides access to the principal ground floor rooms and stairs rising to the first floor. The impressive open-plan kitchen, dining and living room extends to approximately 24'6" x 16'5", creating a fantastic sociable space ideal for both everyday family life and entertaining. The kitchen is fitted with a comprehensive range of contemporary units, extensive work surfaces and a large central island, with space for dining and a generous sitting area beyond. A large rooflight and extensive glazing flood the room with natural light, whilst the glazed doors provide a wonderful connection to the garden.
A useful utility room provides additional practical space, while the ground floor also benefits from a separate study, ideal for home working, along with a cloakroom.
To the first floor are three well-proportioned bedrooms. The principal bedroom is a particularly generous room and benefits from a dedicated dressing room, together with a stylish en-suite shower room. Bedrooms two and three are both comfortable double bedrooms, with the accommodation completed by a well-appointed family bathroom.
Outside, the property enjoys an attractive frontage with planted borders and a paved and gravelled approach. The covered carport provides excellent off-road parking and leads through to the rear garden.
The rear garden is a superb feature of the property, having been thoughtfully landscaped to create a private and highly usable outdoor entertaining space. A large paved terrace provides plenty of room for outdoor dining and seating, surrounded by established planting, raised beds and enclosed fencing. There is also a useful garden room/outbuilding, offering excellent additional versatility and storage, while the adjoining glazed doors from the main living accommodation create a seamless connection between the inside and outside spaces.
What's included
Terrace
Parking
TypeDetached house
Living Area123 m²
Bedrooms3
Bathrooms2
HeatingAir Source Heat Pump
MunicipalityGlaston
Location
Map loading soon
Neighborhood data on demand
Nearby essentials will load when this section comes into view.
Listed on
Mortgage calculator
Estimated monthly payment
2.668 €/mo
Down payment10 % · 53.881 €
53.881 €484.931 € loan
Term
Total repayable800.386 €
Interest rate4.40 %
Representative estimate · Landomo is not a mortgage broker. · Rates updated April 2026