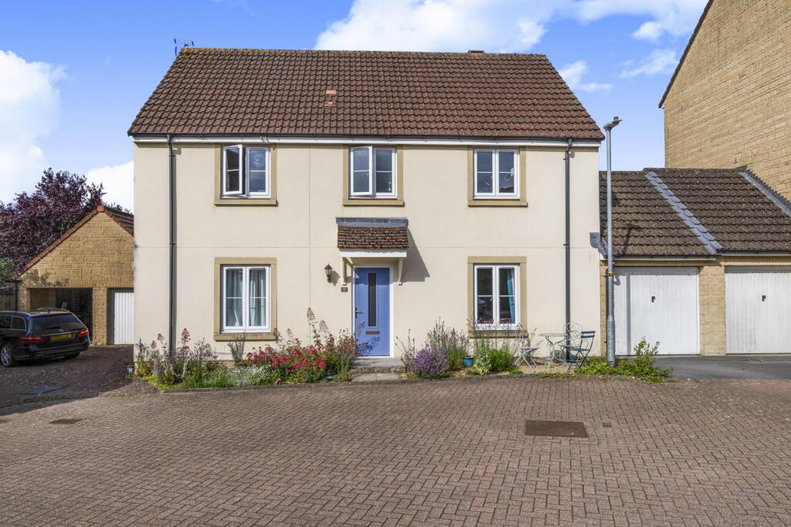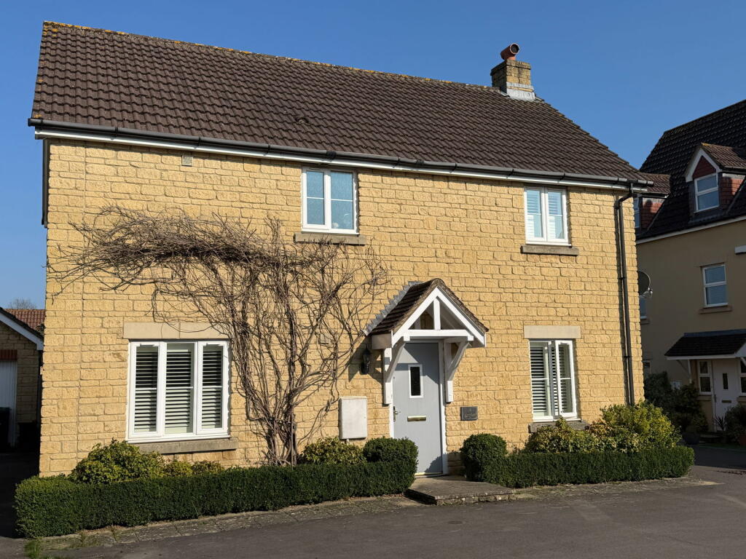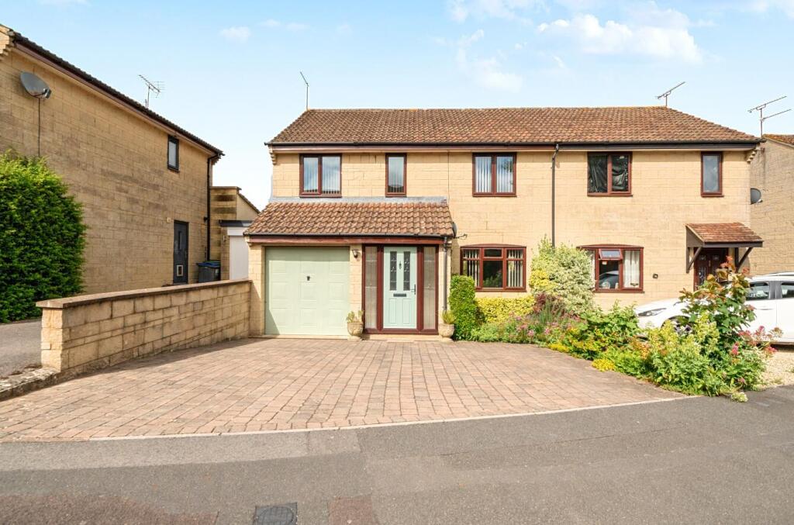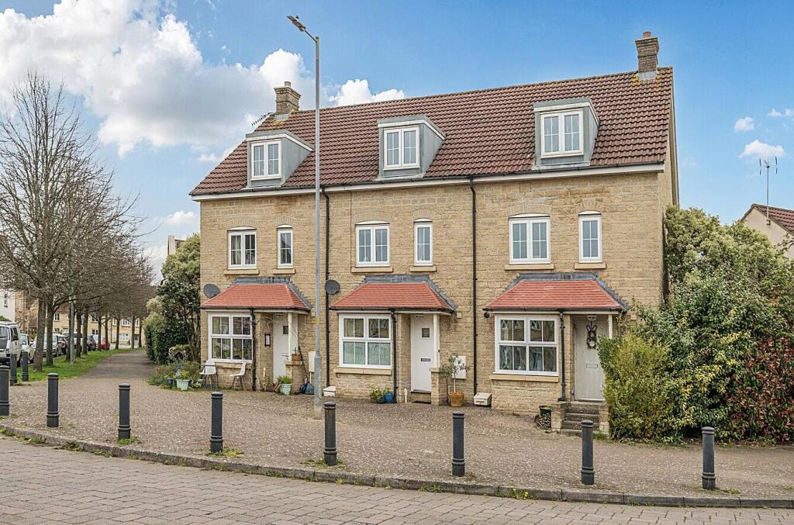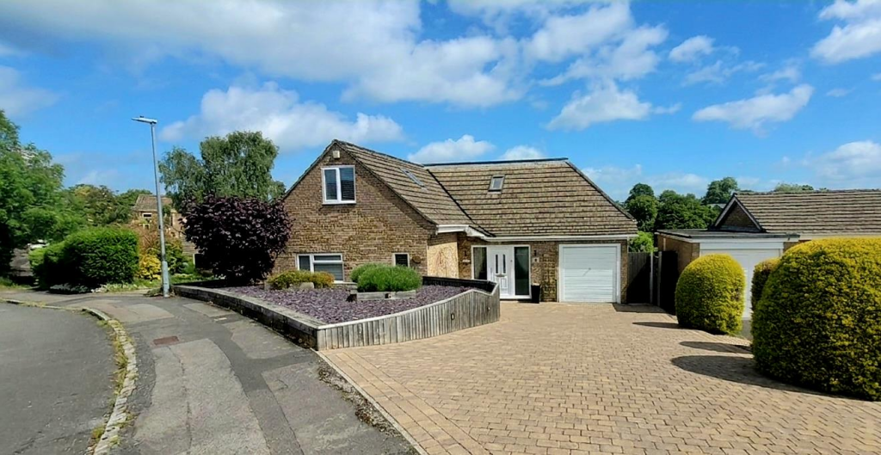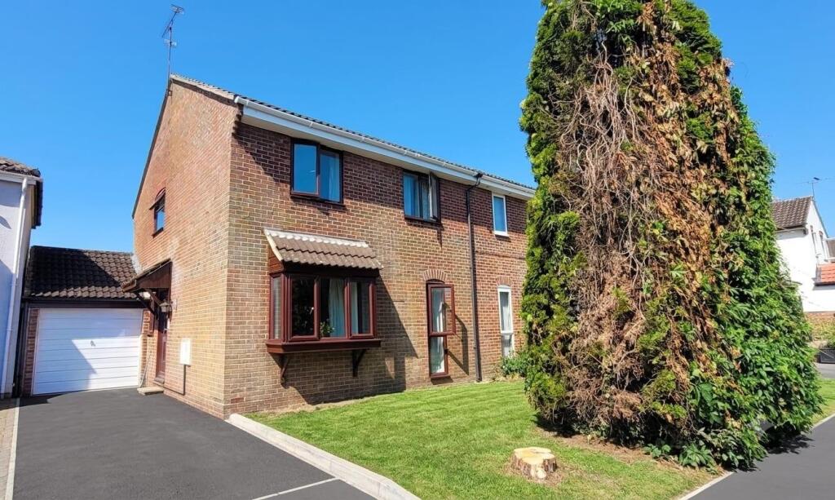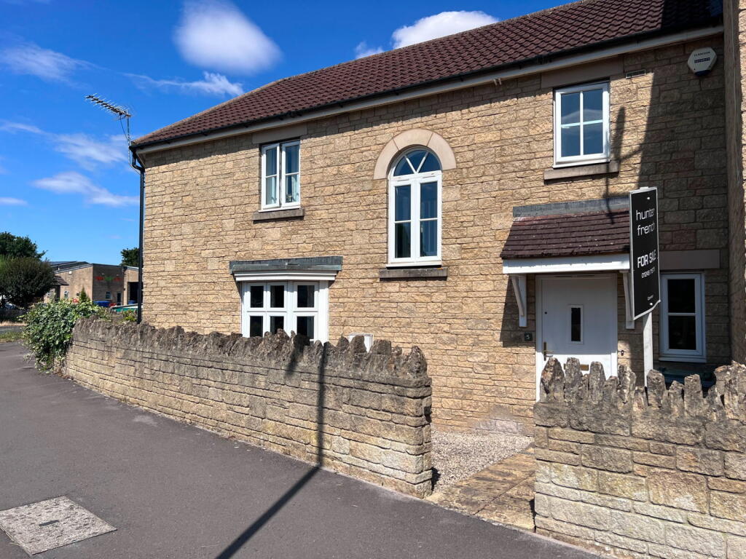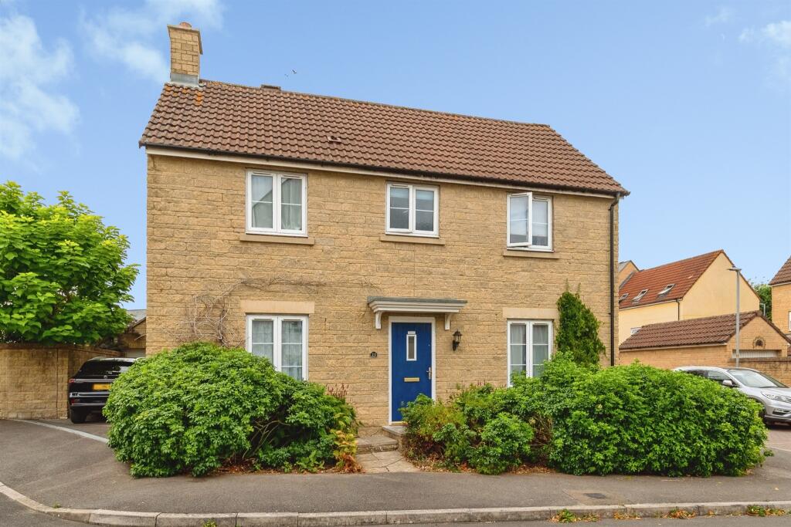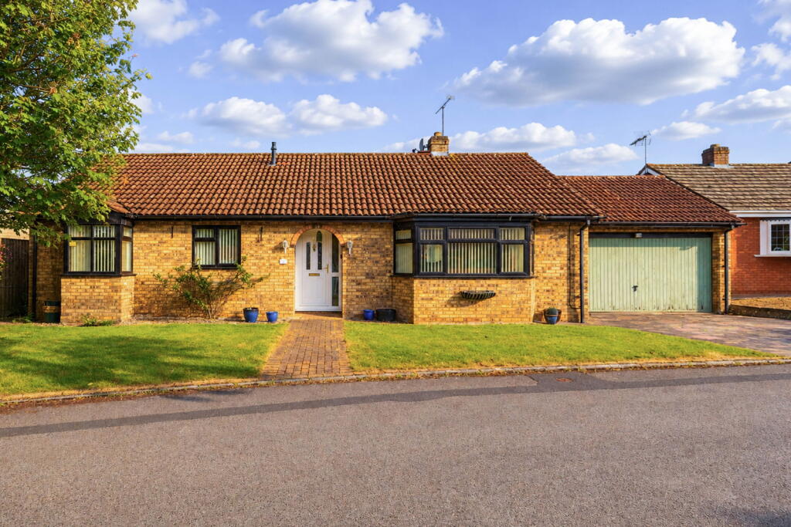
Located in a exceptionally quiet position in the ever-popular Katherine Park, this four-bedroom link-detached family home enjoys accommodation measuring over 1,400 sq.ft and set over two floors, complete with south-west facing rear garden and double garage. As you enter the property you are greeted by a central entrance hall which gives access to the ground floor accommodation and the staircase to the first floor. Overlooking the front and rear aspects is the sitting room. Measuring 12’ x 21’ 7”, the dual aspect sitting room enjoys natural light throughout the day and provides ample space for furniture set around a feature fireplace with working gas fire. Access to the rear garden is possible through patio doors whilst the current owners also utilise the space to include a dining table overlooking the front aspect. Also accessible from the entrance hall is the downstairs WC, ‘work from home’ office, and additional reception room which is currently used a snug. With three reception spaces in total, there is flexibility to use the rooms in a number of ways, such as a playroom or ground floor bedroom (if required). Moving to the rear of the property, the kitchen / breakfast room benefits from fully fitted wall and base units with ample work top space and a host of integrated appliances including built in dishwasher, fridge freezer, oven and gas hob. The kitchen benefits from space for a breakfast table and double doors give access to the garden. To complete the ground floor accommodation, a separate utility / boot room provides space for a freestanding washer / dryer and also has external side access. A staircase to the first floor leads to all four bedrooms and the family bathroom. Measuring 15’ 8” x 12’ 6”, the master bedroom overlooks the front and provides plenty of space for a King Size bed, with the added benefit of an ensuite shower room. The remaining three bedrooms are all large enough to accommodate double beds with space for freestanding wardrobes. To complete the first floor, the family bathroom comprises of a white suite with bath and handheld shower. Externally, the property enjoys a private south-west facing garden to the rear. Mostly laid to lawn, there are mature shrubs which add a splash of colour and a patio area to enjoy the al-fresco dining. A double garage adjoining the property has ample space for storage / parking and further benefits from power and lighting. Corsham is a charming old town which has an excellent range of local facilities, including many specialist shops and cafes. There are good nurseries, primary and secondary schools within walking distance and The Georgian heritage city of Bath is within easy driving distance, as is Chippenham - with its main line station to London (Paddington) and Junction 17 of the M4 motorway. Additional Information Tenure: Freehold Services: Mains Gas Central Heating. Double Glazed Windows. Mains drainage. Mains Water Supply. Mains Electricity Supply. Council Tax Band: E EPC Rating: C (77) // Potential: B (86)Show more