House to rent
Cherwell, Hardwick, Banbury
3 bedrooms·1 bathroom
1.690 €/mo
Listed Aug 25, 2026
About this listing
Entrance Hall
Porch with door to front aspect.
Cloakroom
Window to front aspect. Low level w.c. and wash hand basin.
Sitting Room/Dining Area 21'6 x 8'9
Dual aspect windows.
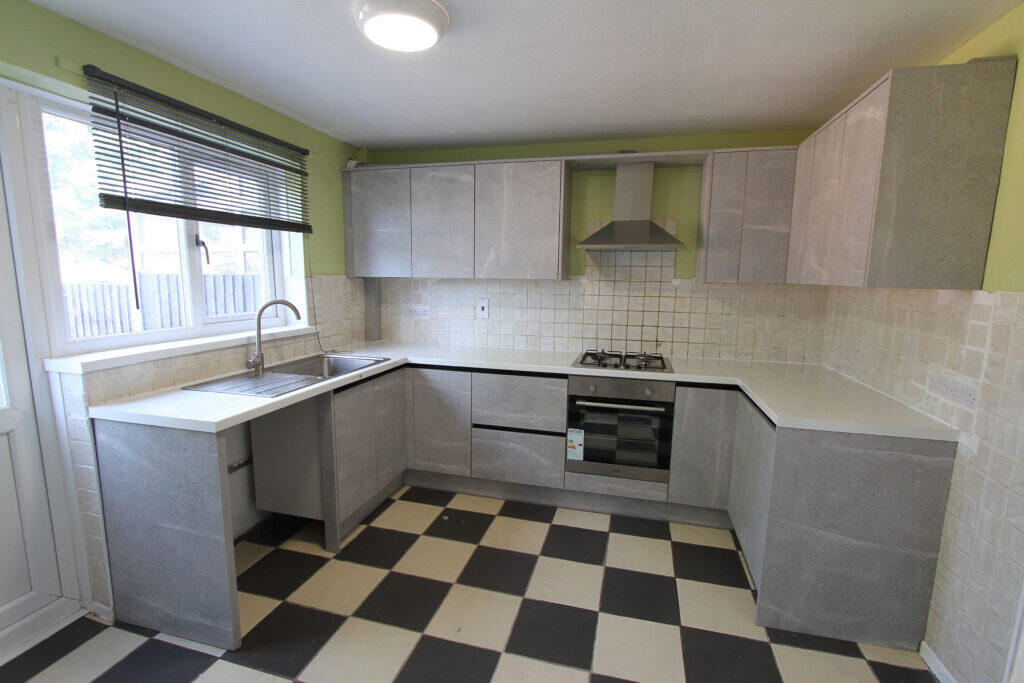
Kitchen 12'4 x 10'3
Window and door aspect. Newly fitted kitchen comprising floor and wall mounted units with worktops over. Four ring gas hob with oven below and extractor above. Built in storage cupboard.
Bedroom One 13'6 x 8'9
Window to rear aspect.
Bedroom Two 12'5 x 10'6
Window to rear aspect. Built in storage with light.
Bedroom Three 11'6 x 7'9
Window to front aspect.
Bathroom
Window to front aspect. White suite comprising bath with shower over, wash hand basin, low level w.c and heated towel radiator.
Garden
Low maintenance enclosed rear garden. Gate access to the rear.
Heating
Gas central heating
Parking
Off road car parking
Council Tax
Band B
Reference
466
Key Stats
Key Stats
TypeTerraced house
Bedrooms3
Bathrooms1
HeatingAsk Agent
Deposit1.950 €
MunicipalityCherwell
Location
Map loading soon
Neighborhood data on demand
Nearby essentials will load when this section comes into view.