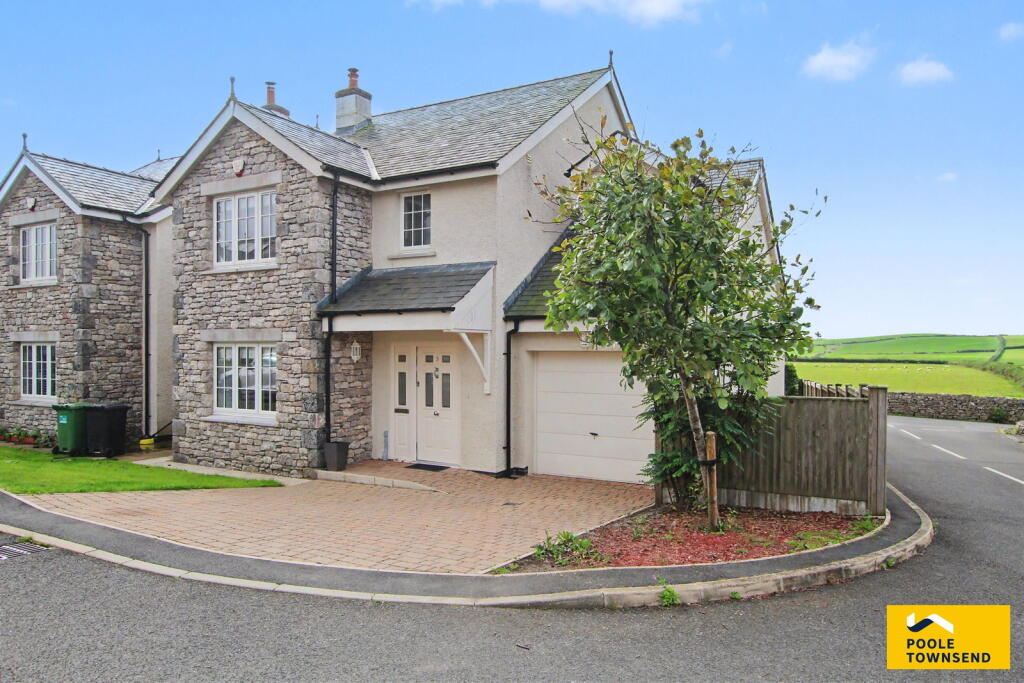
House for sale
Lancaster, Ulverston
4 bedrooms·2 bathrooms
576.822 €
Listed Sep 2, 2026
About this listing
Situated in the rural village of Scales, within a small and exclusive development of similar-style detached homes, this impressive four-bedroom property enjoys a south-facing garden, open views across farmland and a glimpse of Morecambe Bay. The property benefits from solar PV panels, a private block-set driveway for two vehicles and a single garage. Internally, the accommodation includes an entrance hall with cloakroom, family lounge with bay window and solid-fuel stove, plus a spacious multi-zone kitchen, dining and additional lounge area with bi-folding doors opening onto the garden. The quality kitchen features extensive storage, granite-style worktops and integrated appliances, with a matching utility room. Upstairs are four bedrooms, including a master with fitted wardrobes and en-suite shower room, plus a stylish four-piece family bathroom. An excellent family home combining modern living with a peaceful rural setting.
Location
What3Words///otherwise.armrest.beauty
Description
Situated in the rural village of Scales, this impressive four-bedroom detached home forms part of a small and exclusive development of similar-style properties. The property enjoys a lovely south-facing garden, open views across the surrounding farmland and a glimpse of Morecambe Bay in the distance. Further benefits include solar PV panels, a private block-set driveway providing parking for two vehicles and access to a single garage.
The welcoming entrance hall provides access to the main living accommodation and features a useful two-piece cloakroom positioned beneath the stairs. The family lounge is a comfortable and inviting room, with a bay window providing plenty of natural light and a solid-fuel stove creating an attractive focal point.
A further door from the entrance hall leads into the impressive multi-zone kitchen, dining and additional lounge area. This naturally bright and spacious room is particularly well suited to modern family living and entertaining, with bi-folding doors opening directly onto the south-facing garden. The kitchen has been finished to a high standard, offering extensive storage, polished granite-style worktops with matching upstands and a range of integrated appliances, including a dishwasher positioned beneath the undermounted sink and a fridge/freezer. A range-style cooker is complemented by a matching splashback and cooker hood.
The adjoining laundry room continues the quality finish and includes a matching range of units, undermounted sink, integrated washing machine and tumble dryer. A side access door provides convenient access to the outside.
To the first floor, the landing features a useful linen cupboard, loft access and doors leading to all four bedrooms. The master bedroom benefits from fitted wardrobes and a stylish en-suite shower room, comprising a corner shower enclosure with overhead rain shower and secondary shower attachment, wall-mounted hand basin with drawer storage beneath and WC.
The family bathroom is equally well appointed and features a four-piece suite comprising a bath, separate shower enclosure with overhead rain shower and secondary shower attachment, wall-mounted hand basin with drawers beneath and WC with concealed cistern.
Externally, the south-facing garden provides an attractive and private outdoor space, with the surrounding rural landscape and views across farmland creating a pleasant backdrop. Combined with the solar PV system, garage, private parking and versatile open-plan living accommodation, this is a superb modern family home in a peaceful village setting.
Tenure
Freehold.
Services
Mains water, electricity and drainage.
What's included
Garage
Parking
Key Stats
Key Stats
TypeDetached house
Bedrooms4
Bathrooms2
HeatingAsk Agent
Location
Map loading soon
Neighborhood data on demand
Nearby essentials will load when this section comes into view.
Listed on
Mortgage calculator
Estimated monthly payment
2.856 €/mo
Down payment10 % · 57.682 €
57.682 €519.140 € loan
Term
Total repayable856.848 €
Interest rate4.40 %
Representative estimate · Landomo is not a mortgage broker. · Rates updated April 2026