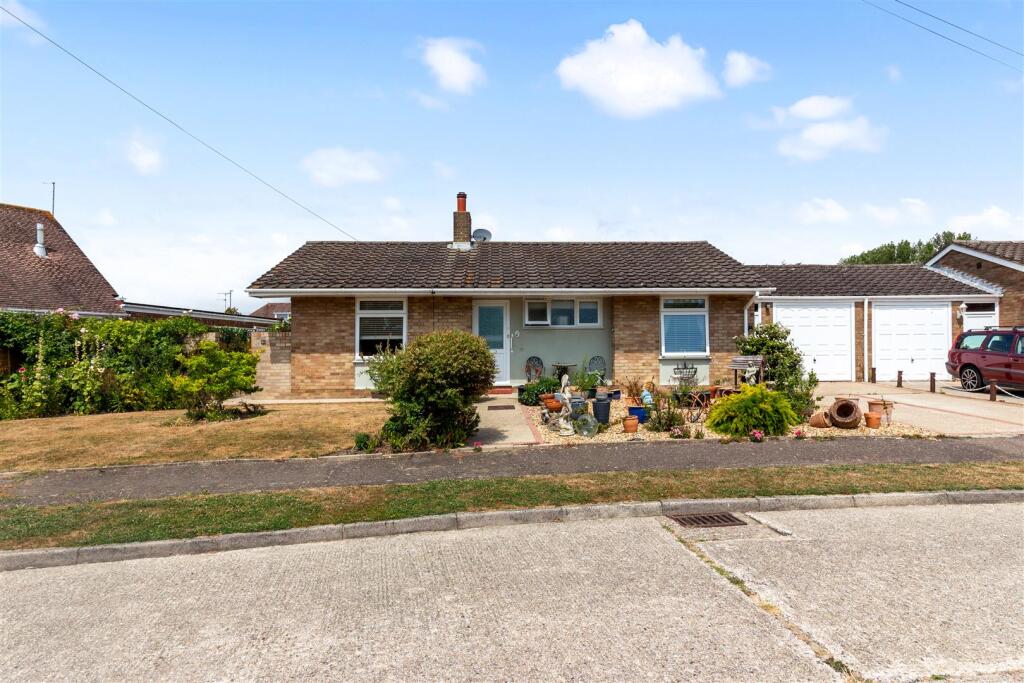
House for sale, 70 m²
Worthing, Ferring
2 bedrooms·1 bathroom
524.567 €
7.494 €/m²
Listed Aug 28, 2026
About this listing
Offered for sale with no onward chain, this beautifully presented two-bedroom link detached bungalow enjoys a peaceful position within a popular cul-de-sac, providing an ideal opportunity for those looking for comfortable single-storey living in a convenient and well-connected location.
From the moment you arrive, the property feels welcoming and easy to enjoy. The spacious entrance hall provides plenty of storage with two useful cupboards, while the bright, double-aspect lounge is a lovely place to relax, featuring a bay window and French doors opening into the UPVC double-glazed conservatory. With views and access towards the garden, the conservatory creates a versatile additional space to enjoy throughout the year.
The modern fitted kitchen is well positioned with a door leading directly onto the garden, making everyday living and entertaining particularly practical. There are two comfortable double bedrooms, complemented by a smartly refitted shower room with WC and wash hand basin.
Outside, the rear garden offers a pleasant private setting for morning coffee, summer lunches or simply enjoying some fresh air without the upkeep of a large garden. There is also a useful covered area, garage and off-road parking, providing excellent practical space for everyday life.
The location is another real highlight. Regular bus services provide easy access to the surrounding area, while local shops, the nearby shopping centre and popular garden centres are all within easy reach. Whether you're looking to enjoy a quieter pace of life, downsize without compromising on space or simply want a detached bungalow in a convenient setting, this property offers plenty to like.
A beautifully presented home, offered with no onward chain and ready for its next owner to move straight in and enjoy. Contact James & James Estate Agents to arrange your private viewing.
Double Glazed Front Door To Entrance Hall -
Triple Aspect Lounge - 6.76m x 3.96m (22'2 x 13") -
Upvc Double Glazed Conservatory - 3.33m x 2.21m (10'11 x 7'3) -
Kitchen - 3.33m x 3.20m (10'11 x 10'6) -
Bedroom One - 3.81m x 3.33m (12'6 x 10'11) -
Bedroom Two - 3.43m x 2.87m (11'3 x 9'5) -
Feature Rear Garden -
Garage - 5.66m x 2.57m (18'7 x 8'5) -
Off Road Parking -
Covered Area -
What's included
Parking
Key Stats
Key Stats
TypeDetached house
Living Area70 m²
Bedrooms2
Bathrooms1
HeatingAsk Agent
MunicipalityWorthing
Location
Map loading soon
Neighborhood data on demand
Nearby essentials will load when this section comes into view.
Listed on
Mortgage calculator
Estimated monthly payment
2.597 €/mo
Down payment10 % · 52.457 €
52.457 €472.110 € loan
Term
Total repayable779.225 €
Interest rate4.40 %
Representative estimate · Landomo is not a mortgage broker. · Rates updated April 2026