House for sale
Torquay
3 bedrooms·2 bathrooms
239.183 €
Listed Nov 9, 2026
About this listing
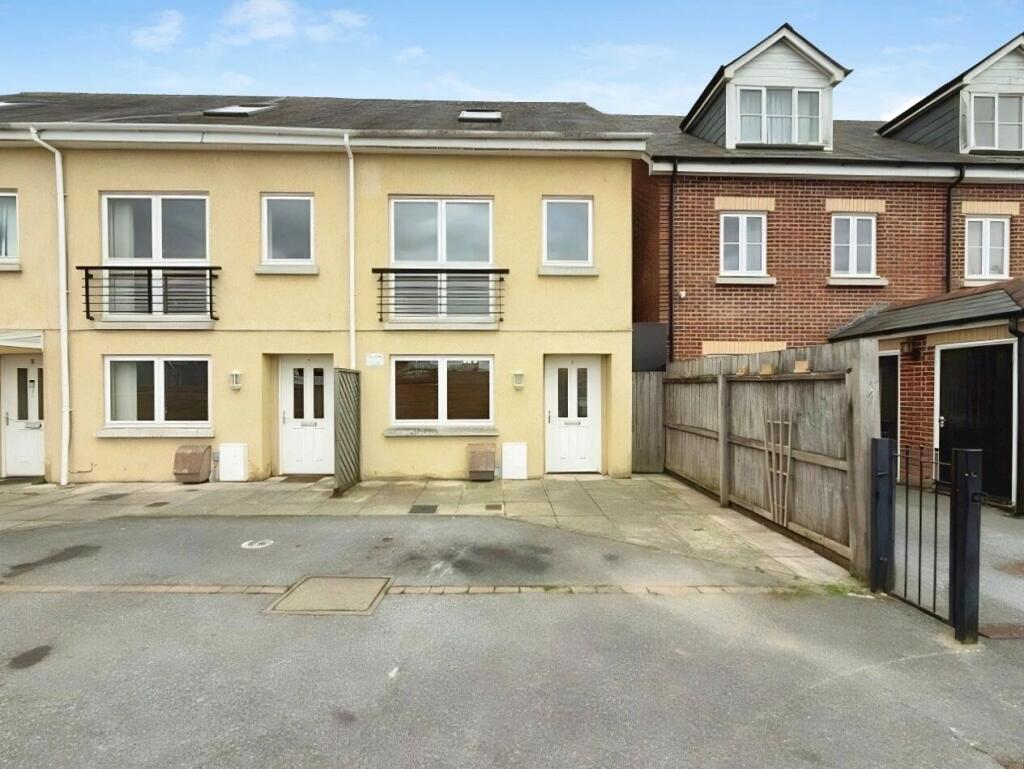
Situated just off the town centre is this 3 bedroom Town-House, well presented throughout, and is laid over three levels. The property has easy access to all local facilities and amenities to include shops, primary and secondary schools, pubs and restaurants, cinema, library, doctors and Courtenay, Forde and Decoy Country Parks with its further range of leisure facilities together with being close to the main rail line to London Paddington and Link Road serving Torbay and Exeter.
Internally, the accommodation comprises on the ground floor, an entrance hall, cloakroom, a generous sized lounge/dining room with under stairs storage cupboard, fitted kitchen with integrated appliances including oven with gas hob and stainless steel cooker hood over, integrated fridge and freezer, and integrated dishwasher. On the first floor, there are two double bedrooms (one with Juliet balcony overlooking the front), and the main family bathroom. On the second floor, is the master bedroom with en-suite shower room.
Further benefits include gas central heating, double glazing, pleasant view across the town and beyond, allocated parking to the front, and a rear courtyard garden.
Being sold with NO ONWARD CHAIN, viewing is highly recommended.
Entrance Hall
Staircase rising to first floor. Door off to:
Lounge/Dining Room (5.49m x 3.15m (18'0" x 10'4"))
Understairs storage cupboard. Radiator. uPVC double glazed window. Door to:
Kitchen (4.14m x 2.36m (13'7" x 7'9"))
Range of matching wall and base units. Worktop surface areas. Inset stainless steel sink unit with mixer tap. Stainless steel integrated oven. Gas hob and stainless steel cooker hood over. Integrated fridge and freezer. Integrated dishwasher. uPVC double glazed window. uPVC part double glazed door to the rear garden.
Downstairs Cloakroom
Hand-wash basin. Low level w/c. Extractor fan.
Staircase rising to First Floor Landing
Doors off to:
Bedroom 3 (4.22m x 2.72m (13'10" x 8'11"))
uPVC double glazed windows facing the rear. Radiator.
Bedroom 2 (4.22m x 2.29m (13'10" x 7'6"))
uPVC double glazed windows. Juliet balcony overlooking the front. Radiator.
Bathroom
Panelled bath with shower attachment to taps. Low level w/c. Wash-hand basin. Heated chrome towel rail. Shaver point. Extractor fan.
Staircase rising to Second Floor Landing
Master Bedroom (4.57m x 4.22m (15'0" x 13'10"))
Double glazed Velux window. Radiator. Door to:
En-Suite Shower Room
Double shower cubicle. Low level w/c. Wash-hand basin. Heated chrome towel rail. Extractor fan.
Outside
To the front of the property, there is off road parking and an outside light.
Agent's Note
Council Tax Band: 'B' 2111.50 for 2026/27
EPC Rating: 'C'
Long Term Flood Risk: Very Low
Directions
From our Newton Abbot office continue on East Street and upon reaching the Jolly Abbot Public House turn right onto Tudor Road. Proceed up Tudor Road and Tudor Close will be found on your left hand side.
What's included
Garden
Parking
TypeTownhouse
Bedrooms3
Bathrooms2
HeatingAsk Agent
Location
Map loading soon
Neighborhood data on demand
Nearby essentials will load when this section comes into view.
Listed on
Mortgage calculator
Estimated monthly payment
1.184 €/mo
Down payment10 % · 23.918 €
23.918 €215.265 € loan
Term
Total repayable355.298 €
Interest rate4.40 %
Representative estimate · Landomo is not a mortgage broker. · Rates updated April 2026