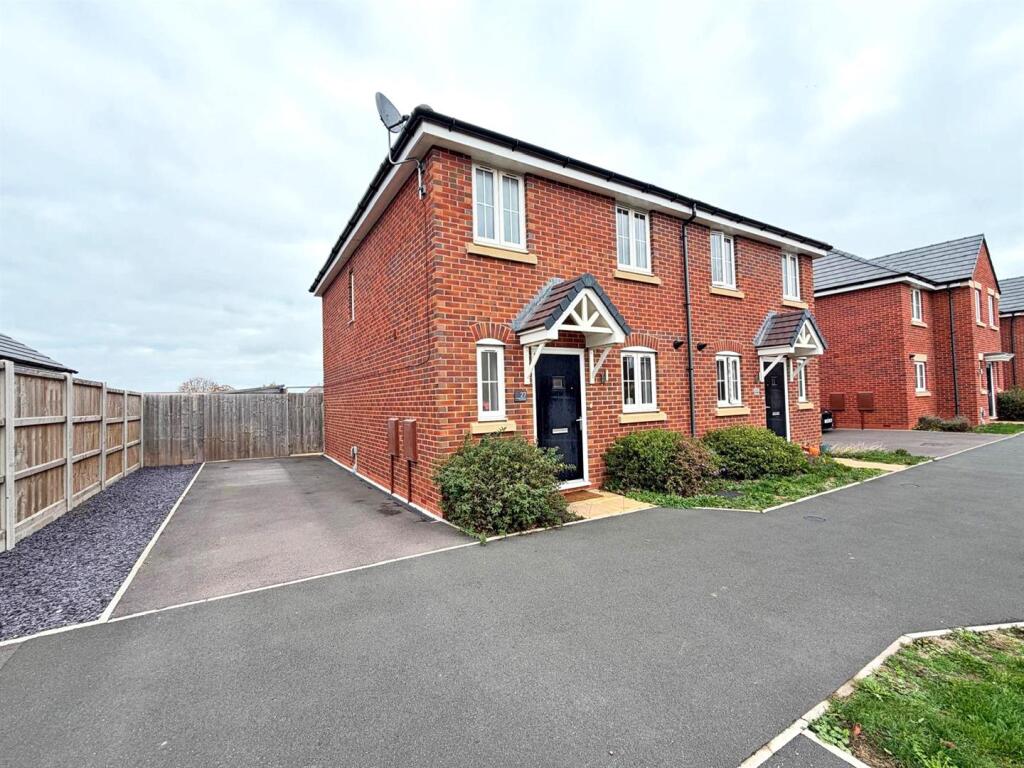
House for sale, 74 m²
Shrewsbury
3 bedrooms·2 bathrooms
335.611 €
4.536 €/m²
Listed Oct 30, 2026
About this listing
This beautifully presented semi-detached house offers thoughtfully designed and improved accommodation, situated within a popular modern development, with an attractively landscaped garden and ample driveway parking.
All mains services are connected
Key Features -
* Good sized entrance hall with cloakroom and staircase to a light and spacious landing
* Lovely open plan living/dining room with useful under stairs storage, purpose-built media wall, and glazed double doors onto the garden
* Well-fitted separate kitchen, complete with a range of units and fully integrated appliances
* On the first floor are three bedrooms, a family bathroom with shower, and an en-suite to bedroom one
* uPVC double glazed windows and gas fired central heating
* Landscaped private rear garden, laid to lawn with a patio and large decked terrace with pergola, as well as a timber garden store, raised bed, and gated access to side
* Generous driveway providing ample parking for two cars
* This property has been upgraded and improved, and is still covered by the new builders 10 year NHBC warrantee (approx. 5 years remaining)
* A great location within a popular modern development, close to Meole Brace golf course and open countryside, as well as Bannatyne Health Club, the excellent Meole Brace retail park and Shrewsbury Town football stadium. The town centre is also less than two miles away
Entrance Hall -
Cloakroom -
Kitchen - about 3.2m x 2.2m (about 10'5" x 7'2") -
Living/Dining Room - about 5m x 4.5m (about 16'4" x 14'9") -
Bedroom One - about 3.2m x 3.5m (about 10'5" x 11'5") -
En-Suite -
Bedroom Two - about 3.2m x 2.4m (about 10'5" x 7'10") -
Bedroom Three - about 2.2m x 2m (about 7'2" x 6'6") -
Bathroom -
What's included
Garden
Parking
TypeSemi-detached house
Living Area74 m²
Bedrooms3
Bathrooms2
HeatingGas Central
Location
Map loading soon
Neighborhood data on demand
Nearby essentials will load when this section comes into view.
Listed on
Mortgage calculator
Estimated monthly payment
1.662 €/mo
Down payment10 % · 33.561 €
33.561 €302.050 € loan
Term
Total repayable498.538 €
Interest rate4.40 %
Representative estimate · Landomo is not a mortgage broker. · Rates updated April 2026