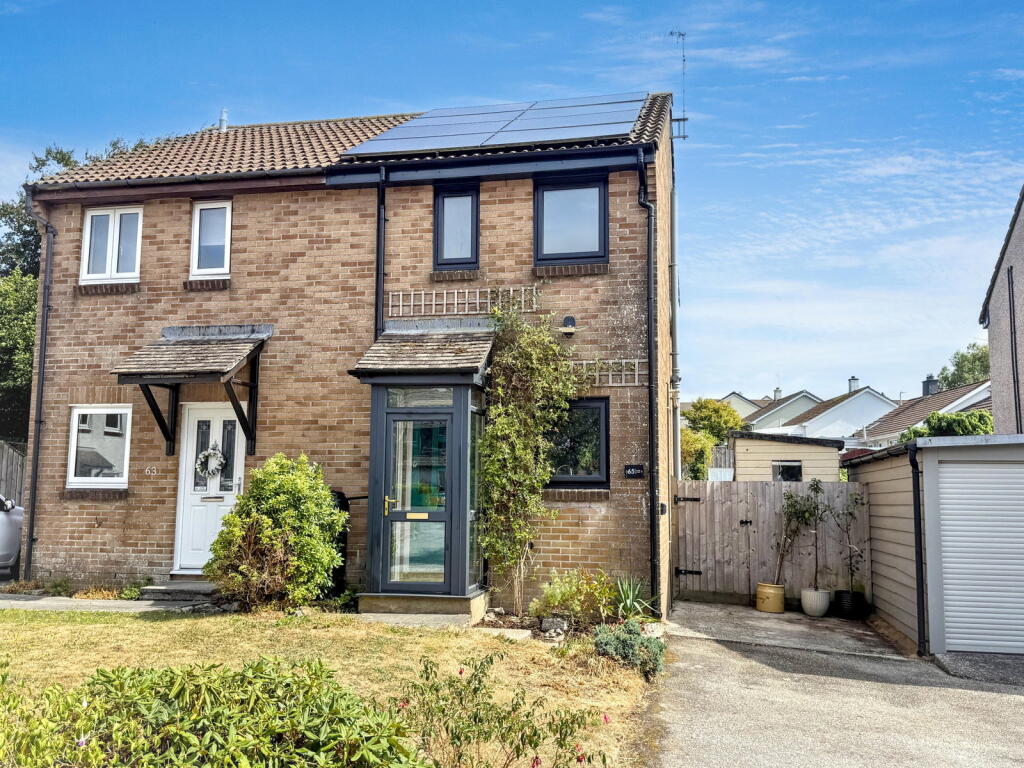
House for sale, 55 m²
Truro
2 bedrooms·1 bathroom
294.940 €
5.362 €/m²
Listed Aug 27, 2026
About this listing
The Little Oaks development is ideally placed and, for your convenience, close to the Asda Superstore and B&Q DIY store. For educational needs, Penryn Infant and Junior Schools, Penryn Academy and Falmouth University (Tremough Campus) are all within walking distance. The ancient borough town of Penryn offers a host of amenities including shops, cafes, galleries and public houses plus its own doctors surgery. For an more comprehensive range of amenities the neighbouring harbourside town of Falmouth is only a short drive away. The property is also conveniently situated for Penryn Station that links Falmouth Docks to the cathedral city of Truro and local bus routes.
An early viewing is essential to secure this delightful home.
Why not call for a personal viewing today?
THE ACCOMMODATION COMPRISES:
UPVC DOUBLE GLAZED FRONT DOOR TO:
ENTRANCE PORCH
Painted front door leads to:
RECEPTION HALL
With a staircase to the first floor, hard wearing wood finish flooring, wooden electric meter and consumer box, under stairs storage cupboard, access to principal rooms.
KITCHEN - 3.53m x 1.78m (11'7" x 5'10")
A galley style kitchen equipped with a full range of contrasting wall and base units, wrap around wood effect work surfaces and ceramic tiling over, 1 1/2 bowl single drainer composite sink and brass easy-on mixer tap over, four-ring gas hob with stainless steel single oven under, space and plumbing for under counter dishwasher and washing machine, hard wearing wood finish flooring, space for tallboy refrigerator/freezer, UPVC double glazed window enjoying a pleasant outlook over the front garden. We are informed by our clients that their water meter is under the sink.
LOUNGE/DINING ROOM - 4.04m x 3.61m (13'3" x 11'10")
A bright reception room with fitted book and display shelving, TV aerial point, spotlights and dimmer switch, painted and glazed door from the reception hall, second painted and glazed door with matching windows either side leading to:
GARDEN ROOM - 2.44m x 1.83m (8'0" x 6'0")
Of timber construction on three sides and having sealed unit double glazed windows and door to outside, ceramic tiled flooring. This would make an ideal space to erect a new conservatory on a larger scale to match the adjoining neighbours. (subject to the normal planning permissions and building regulations).
STAIRCASE FROM THE RECEPTION HALL LEADS TO:
FIRST FLOOR LANDING
Having access to an insulated loft space accessed via a loft ladder and with partial boarding and housing the battery storage unit for the solar panels and the inverter.
BEDROOM ONE - 3.61m x 2.74m (11'10" x 9'0")
Having a UPVC double glazed window enjoying a pleasant outlook over the rear gardens, fitted carpet, central ceiling light, white panelled internal door.
BEDROOM TWO - 2.79m x 2.57m (9'2" x 8'5")
plus recess 1.24m (4'1") x 1.04m (3'5")
Having two UPVC double glazed windows enjoying a pleasant outlook over the front aspect, fitted carpet, central ceiling light, white panelled internal door, cupboard housing a Vaillant pressurised hot water system.
SHOWER ROOM - 1.91m x 1.47m (6'3" x 4'10")
This luxurious shower room was installed three years ago by our clients and offers a large walk-in fully tiled shower cubicle, rainfall head and conventional hand shower, recess for shower accessories, glass screen, feature circular stone sink unit with black waterfall tap sat in a wooden vanity surface, tiled splash back over, incorporated low flush wc alongside, frosted UPVC double glazed window with solid wood window sill, touch sensitive over sink mirror, extractor fan, inset ceiling spotlights, ceramic tiled flooring, wood panelled internal door.
GARDENS
To the front of the property there are level lawned gardens interspersed with a selection of plants and immediately outside the house there is a further flowerbed and mature climbing plants.
To the rear of the property there are delightful well stocked gardens which can be approached through a secure timber side gate from the driveway and this takes you past two garden sheds and a greenhouse, the pathway continuing past well stocked flowerbeds, plants and shrubs and step up to an extensive level paved patio area which has a timber pergola bedecked with Pink Jasmine making this the perfect area to relax and entertain your family and friends. To the return side you will see some raised beds too. All-in-all, a lovely garden for someone with green fingers who just loves to potter.
COUNCIL TAX
Band B.
SERVICES
Mains drainage, water, electricity and gas.
SOLAR PANELS
The property has wholly owned solar panels and battery storage. Our clients are currently on an Octopus import and export tariff which allows our vendors to sell energy back to the grid at a higher rate and use the energy when the rates are at their cheapest. This system manages itself automatically. Further details upon request.
MONEY LAUNDERING
Intending purchasers will be asked to produce identification documentation at a later stage and we would ask for your co-operation in order that there will be no delay in agreeing the sale.
What's included
Terrace
Parking
TypeSemi-detached house
Living Area55 m²
Bedrooms2
Bathrooms1
HeatingSolar, Double Glazing
Location
Map loading soon
Neighborhood data on demand
Nearby essentials will load when this section comes into view.
Listed on
Mortgage calculator
Estimated monthly payment
1.460 €/mo
Down payment10 % · 29.494 €
29.494 €265.446 € loan
Term
Total repayable438.123 €
Interest rate4.40 %
Representative estimate · Landomo is not a mortgage broker. · Rates updated April 2026