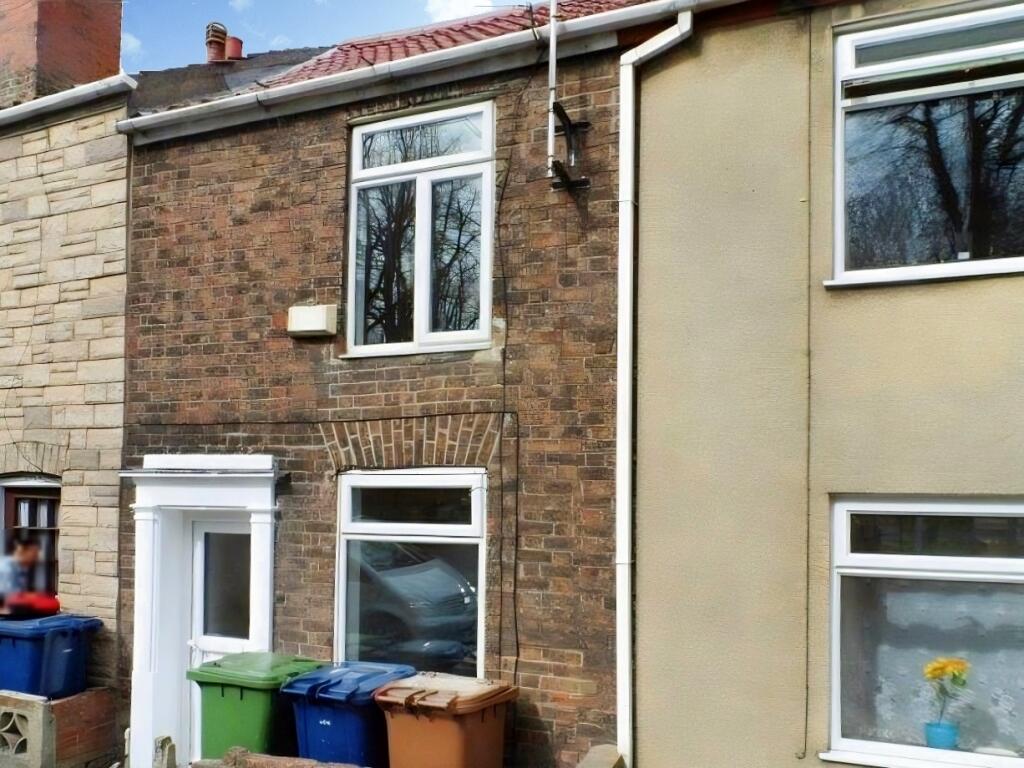
House to rent, 59 m²
Peterborough
2 bedrooms·1 bathroom
957 €/mo
17 €/m²
Listed Nov 5, 2026
About this listing
Full walk through of this 2 bed home on Lynn Road, Wisbech which has had a refresh.
UPVC Entrance Door to -
Lounge- 13'1''x11'3''(4.01mx3.45m) UPVC Double glazed window to front. Radiator. Television point. Archway and step down through to:
Dining Room- 9'11''x9'2''(3.04mx2.8m) UPVC Double glazed window to rear. Smoke alarm. Radiator. Built in understairs storage cupboard. Stairs to first floor.
Kitchen- 8' 6'' x 6' 8'' (2.6m x 2.04m) Wood and glazed door to side. UPVC Double glazed window to side and rear. Fitted with a range of base and wall units. Built in oven and hob with extractor over. Stainless steel sink and drainer with mixer tap over. Space for washing machine. Wall mounted boiler. Tiled splashbacks.
First Floor Landing - Loft access. Smoke alarm.
Bedroom One- 11' 11'' x 11' 5'' (3.65m x 3.48m) (Max) UPVC Double glazed window to front. Radiator. Cast iron fireplace.Built in cupboard with shelving.
Bedroom Two- 10'2''x7'2''(3.1mx2.2m)UPVCDouble glazed window to rear. Radiator.
Bathroom- UPVC Double glazed frosted window to rear. White bathroom suite with Low level W.C. Wash hand basin. Bath with shower mixer over. Radiator
Front Garden - Low level brick wall. Footpath to entrance door.
Rear Garden- Enclosed by fencing. Low maintenance area but still gives space for the children to get some fresh air
TypeTerraced house
Living Area59 m²
Bedrooms2
Bathrooms1
Energy ClassC
HeatingGas
Deposit1.105 €
Location
Map loading soon
Neighborhood data on demand
Nearby essentials will load when this section comes into view.