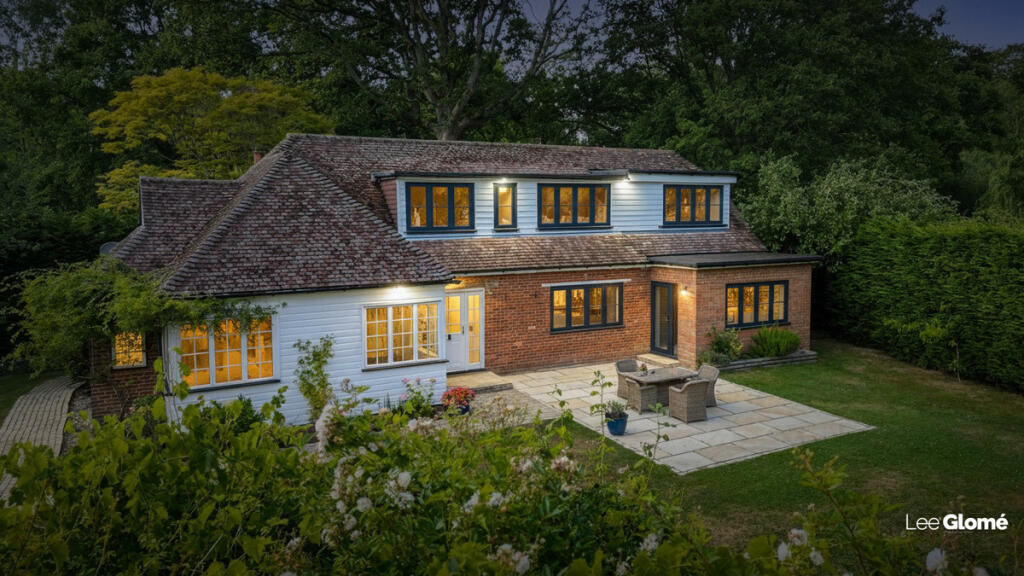
House to rent, 202 m²
Redhill
4 bedrooms·3 bathrooms
4.016 €/mo
20 €/m²
Listed Oct 1, 2026
About this listing
Tucked away on a quiet, tree-lined private road just outside the sought-after village of Plaistow, this beautifully presented detached home offers space, flexibility, and a real sense of peace and privacy—ideal for families or professional couples.
Inside, the layout flows effortlessly, with up to five versatile reception areas and an abundance of natural light throughout, creating a bright and uplifting feel in every room. The kitchen/breakfast room sits at the heart of the home, while the generous living spaces offer plenty of room for relaxing, entertaining, or working from home.
There are three spacious bedrooms upstairs, including a light-filled principal bedroom with a modern en-suite shower room, alongside a stylish family bathroom. Downstairs, you'll also find a fourth bedroom and shower room, making it ideal for guests, multi-generational living, or an independent teenager.
Outside, the mature rear garden is a fantastic size—perfect for children, pets, or garden gatherings. There’s also a summer house, garage, and plenty of off-road parking.
Set in a peaceful semi-rural spot, you’re only a short drive from Cranleigh, Billingshurst, and Haslemere, giving you great access to schools, shops, countryside walks, and rail links into London.
Available immediately, unfurnished, and pet-friendly—this is a truly flexible family home ready to welcome its next chapter.
'Agents Comments - Lee Glomé'
"This is the kind of home that doesn’t come up very often. It’s got that blend of light, space and flexibility that really works for modern family life—plus the garden is a cracker. Peaceful, private, and pet-friendly… I think this will be snapped up quickly."
Disclaimer
Important information
These particulars have been prepared with reasonable care and are intended to provide a general description of the property. They do not form part of any offer or contract. Measurements, distances and floor plans are approximate and are provided for guidance only. Unless otherwise stated, services, heating systems and appliances have not been tested by the agent. Items shown in photographs are not necessarily included in the sale; inclusions should be confirmed through the conveyancing process.
Some images may have been enhanced using AI to help potential buyers visualise the property beyond the current furnishings. These images are illustrative and may not reflect the property’s current appearance.
Prospective buyers should arrange appropriate inspections, surveys and legal enquiries before committing to purchase. Please contact the agent if you require clarification of any information.
What's included
Terrace
Garden
Parking
TypeDetached house
Living Area202 m²
Bedrooms4
Bathrooms3
HeatingAsk Agent
Deposit4.633 €
Location
Map loading soon
Neighborhood data on demand
Nearby essentials will load when this section comes into view.