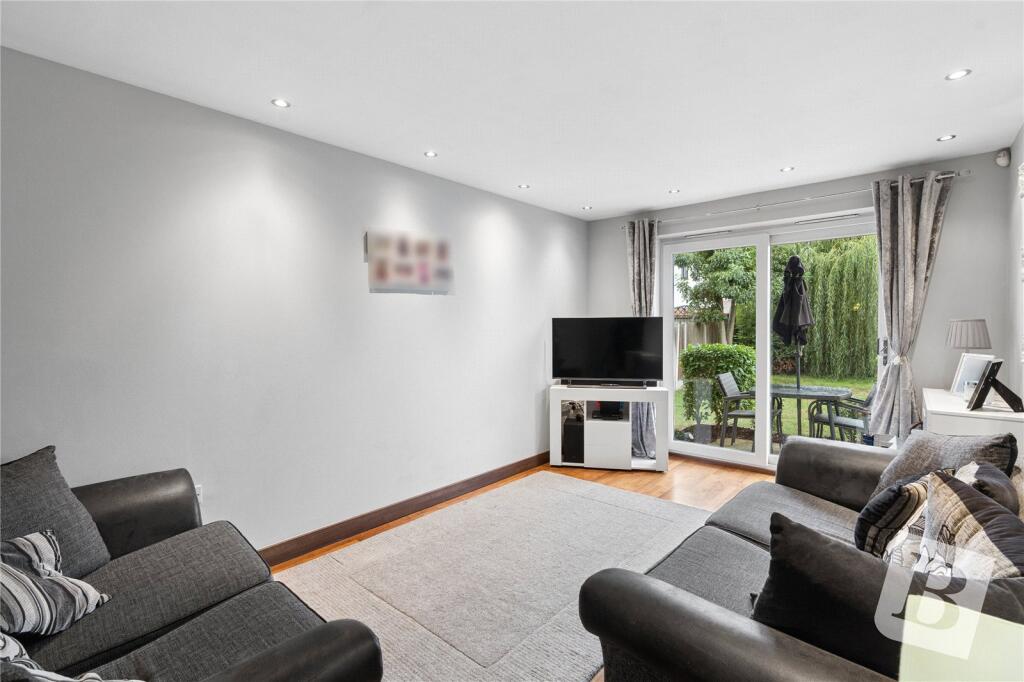
2-bed apartment for sale, 66 m²
Romford
2 bedrooms·2 bathrooms
383.617 €
5.812 €/m²
Listed Sep 18, 2026
About this listing
• LUXURY TWO DOUBLE BEDROOM, TWO BATHROOM GROUND FLOOR APARTMENT
• OWN PRIVATE PATIO AREA LEADING TO COMMUNAL GARDENS
• ALLOCATED PARKING FOR TWO CARS
• SPACIOUS LOUNGE WITH OPEN PLAN KITCHEN
• ATTRACTIVE WOODEN FLOORING THROUGHOUT THE MAIN LIVING AREA
• MASTER BEDROOM WITH EN-SUITE SHOWER ROOM
• MODERN FAMILY BATHROOM WITH OVERHEAD SHOWER
• ELECTRIC HEATING THROUGHOUT
• SUPERBLY PRESENTED THROUGHOUT
• IDEAL HOME FOR FIRST TIME BUYERS, DOWNSIZERS OR INVESTORS
• COUNCIL TAX: BAND C
Lease Remaining: 108 years approx.
Ground Rent: £300 per annum approx.
Service Charge: £153 per month approx.
Communal Entrance Hall
Buzz in telecoms system, door to:
Entrance Hall
Smooth ceiling with inset spotlights, doors to accommodation, electric heater, storage cupboard.
Main Bathroom
7'7 x 5'6.
Smooth ceiling, wash basin with mixer tap, low level wc, panelled bath with mixer tap and separate shower attachment with surrounding wall tiles, partly tiled walls, electric heater, wood effect flooring.
Lounge
16' x 9'8.
Patio doors leading to rear garden and private courtyard area, smooth ceiling with inset spotlights, wood effect flooring.
Kitchen / Dining Room
12'3 x 9'1.
Double glazed window, smooth ceiling with inset spotlights, range of eye and low level units with Granite worktops over, integrated Zanussi oven with four ring electric hobs and extractor over, one a half sink drainer unit with mixer tap, integrated Indesit washing machine, integrated fridge / freezer, extractor hood, electric heater, wood effect flooring.
Master Bedroom
14' x 9' (into fitted wardrobes).
Double glazed window, smooth ceiling, electric heater.
EN-SUITE:
8'7 x 4'8.
Smooth ceiling with inset spotlights, heated towel rail, low level wc, wash basin with mixer tap, walk in shower with surrounding wall tiles and wall mounted shower, partly tiled walls.
Bedroom Two
10'5 x 8'7.
Double glazed window, smooth ceiling, electric heater.
Exterior
Allocated parking for two vehicles. Communal grounds, bin storage.
Buyers Information Pack
Please see below a link to the Buyers Information Pack / TA Forms:
a9e8ed3c 3
Agents Note
The agent suggests that any interested parties should make contact with the estate agent prior to booking a viewing as the seller has been unable to provide any material information.
Area66 m²
Bedrooms2
Bathrooms2
SubtypeStandard flat
HeatingElectric
Location
Map loading soon
Neighborhood data on demand
Nearby essentials will load when this section comes into view.
Listed on
Mortgage calculator
Estimated monthly payment
1.899 €/mo
Down payment10 % · 38.362 €
38.362 €345.255 € loan
Term
Total repayable569.849 €
Interest rate4.40 %
Representative estimate · Landomo is not a mortgage broker. · Rates updated April 2026