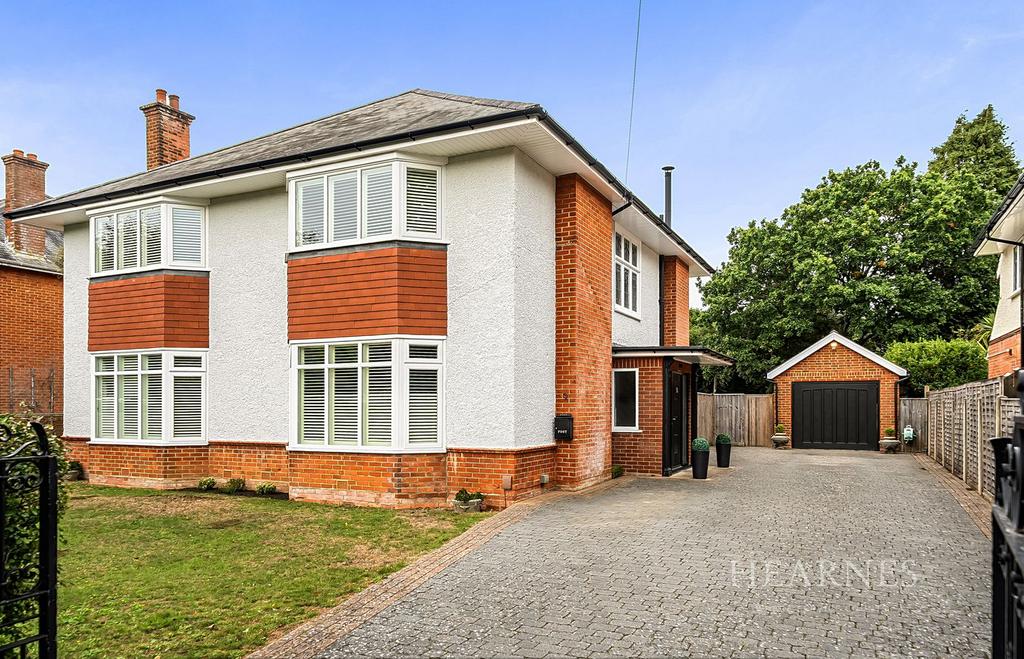
House for sale, 282 m²
Bournemouth
4 bedrooms·2 bathrooms
1.475.449 €
Listed Oct 3, 2026
About this listing
A beautifully presented and substantial four bedroom detached family home, ideally positioned within the highly sought-after Talbot Woods area of Bournemouth. Offering approximately 3,039 sq ft in total including the detached garage, the property combines generous traditional proportions with an impressive contemporary kitchen/family space, whilst enjoying a large and established rear garden. Dunkeld Road is one of Talbot Woods' established residential locations, conveniently positioned for West Hants Tennis Club, Meyrick Park and its golf course, whilst Bournemouth beaches, the Upper Gardens and Westbourne are all within easy reach. The property is approached via an attractive entrance leading into a welcoming hallway which provides access to the principal ground floor accommodation. To the front are two generous, separate reception rooms, both featuring attractive bay windows and offering excellent flexibility as formal living and dining spaces. The main living room retains an attractive fireplace, whilst the dining room provides a particularly impressive entertaining space. Undoubtedly one of the standout features of the home is the superb open plan kitchen/family room positioned across the rear. The kitchen has been finished in a contemporary style with an extensive range of fitted cabinetry, generous work surfaces and a substantial central island incorporating additional seating. The adjoining family area creates an excellent everyday living and entertaining space, with glazed sliding doors opening directly onto the rear garden. A further separate snug/family room offers another substantial reception area, featuring a wood-burning stove and bay overlooking the garden. A particularly generous separate utility room provides additional storage, worktop space and laundry facilities, whilst a ground floor WC completes the accommodation on this level. The first floor continues to impress with four well-proportioned bedrooms. Bedrooms one and two are particularly generous double rooms, both featuring attractive bay windows, whilst the remaining bedrooms provide excellent family, guest or home-office accommodation. The bedrooms are served by two stylish bath/shower rooms, including an impressive principal bathroom with a freestanding bath, separate shower and twin wash hand basins. Outside, the rear garden is another notable feature of the property. Offering an excellent degree of privacy and a generous expanse of lawn, the garden has been arranged with decked and paved seating areas, mature trees and established boundaries, creating an ideal setting for outdoor entertaining and family use. A detached garage provides useful parking and storage, complemented by off-road parking to the front. Council Tax Band: C EPC Rating: G AGENTS NOTE: The heating system, mains and appliances have not been tested by Hearnes Estate Agents. Any areas, measurements or distances are approximate. The text, photographs and plans are for guidance only and are not necessarily comprehensive. Whilst reasonable endeavours have been made to ensure that the information given in our sales particulars are as accurate as possible, this information has been provided to us by the seller and is not guaranteed. Any intending buyer should not rely upon the information we have supplied and should satisfy themselves by inspection, searches, enquiries, and survey as to the correctness of each statement before making a financial or legal commitment. We have not checked the legal documentation to verify the legal status, including the lease term and ground rent and escalation of ground rent of the property (where applicable). A buyer must not rely upon the information provided until it has been verified by their own solicitors.
What's included
Garden
Garage
Parking
TypeDetached house
Living Area282 m²
Bedrooms4
Bathrooms2
Energy ClassG
HeatingAsk Agent
Location
Map loading soon
Neighborhood data on demand
Nearby essentials will load when this section comes into view.
Mortgage calculator
Estimated monthly payment
7.306 €/mo
Down payment10 % · 147.545 €
147.545 €1.327.904 € loan
Term
Total repayable2.191.726 €
Interest rate4.40 %
Representative estimate · Landomo is not a mortgage broker. · Rates updated April 2026