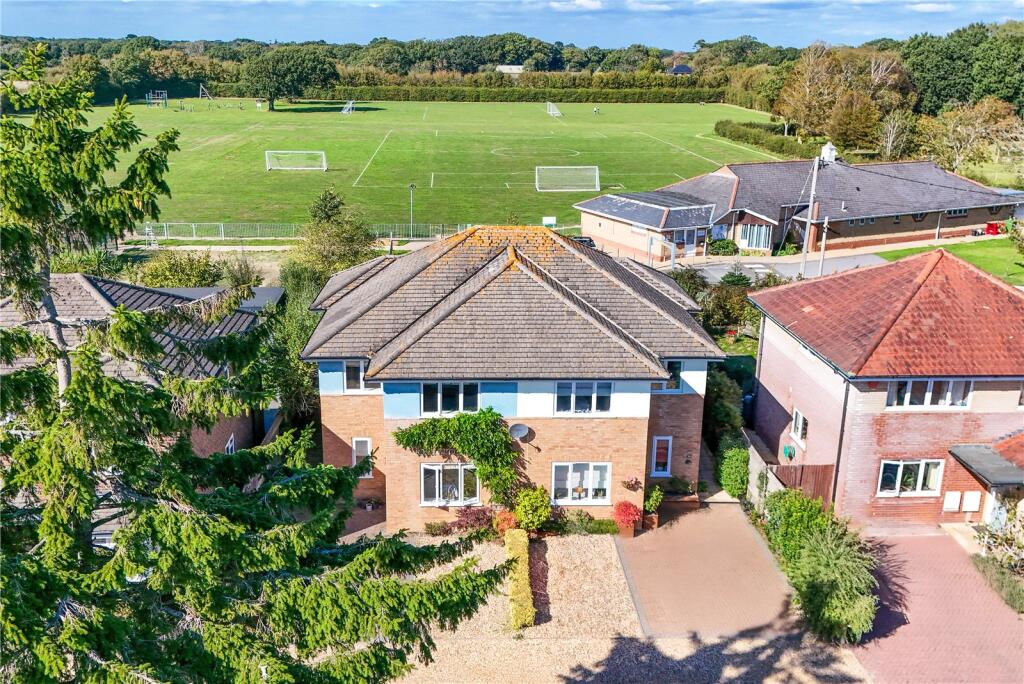
House for sale
Southampton
4 bedrooms·2 bathrooms
558.607 €
Listed Sep 28, 2026
About this listing
A superbly positioned modern four bedroom family house situated on a prestigious gated development in a convenient position within the sought after village of Hordle, with the village school and playing fields both within easy reach. Other features include an en-suite shower room to the master bedroom, off road parking for three vehicles, a superb large kitchen/dining room, and a ground floor home office/fifth bedroom. An internal viewing is strongly recommended.
Entrance hall with timber effect flooring, stairs to the first floor, and an understairs storage cupboard.
Lovely sitting room with an outlook to the front.
Good sized kitchen/dining room, with the kitchen area having a range of cream wall and base units, a contrasting worktop, an inset one and a half bowl sink unit with a mixer tap over, a wall mounted Worcester gas fired boiler serviced in September 2026, timber effect flooring, recessed ceiling spotlights, under cupboard lighting, ample room for a dining table, and UPVC double glazed twin casement doors onto the patio and rear garden. Integrated appliances include an electric oven, a combination oven, a five burner gas hob, an extractor, a dishwasher, a fridge, and a separate freezer.
Ground floor cloakroom fitted with a modern white suite.
Home office/bedroom five benefiting from a double aspect and an outlook to the front.
First floor landing with an airing cupboard with space for a tumble dryer and a trap to the roof space.
Four first floor bedrooms, with the master bedroom benefiting from an en-suite shower room fitted with a modern white suite.
Family bathroom fitted with a modern white suite comprising a tiled panelled bath with a mixer tap and shower attachment over, a wash basin, a WC, tiled flooring, recessed ceiling spotlights, and an extractor fan.
The front garden is laid mainly to block paving and shingle, providing off road parking for three vehicles.
Adjoining the rear of the property is an area of paved patio, with the remainder laid mainly to lawn with mature flower and shrub borders, and a timber garden shed.
What's included
Garden
Parking
TypeDetached house
Bedrooms4
Bathrooms2
HeatingAsk Agent
Location
Map loading soon
Neighborhood data on demand
Nearby essentials will load when this section comes into view.
Listed on
Mortgage calculator
Estimated monthly payment
2.766 €/mo
Down payment10 % · 55.861 €
55.861 €502.746 € loan
Term
Total repayable829.790 €
Interest rate4.40 %
Representative estimate · Landomo is not a mortgage broker. · Rates updated April 2026